This 4-Bedroom 2-Full Bath Old Style Brick exterior Home is in excellent shape nice Deck off the backside of the Home with large backyard. Home features a Eat in Kitchen 2-large Living rooms a Bedroom and full Bath -Laundry Room on the Main floor, Second floor has 3-Bedrooms and a Full Bath and a large storage closet. Has a new Metal Roof over Kitchen section of the Home and Double pane windows, newer Carpets on the second floor, House is walking distances to Schools-Stores play grounds, Great Family Home in excellent neighborhood.
For sale
Price cut: $4.8K (9/9)
$137,700
72 Webster St, Malone, NY 12953
4beds
1,662sqft
Single Family Residence
Built in 1875
8,712 Square Feet Lot
$-- Zestimate®
$83/sqft
$-- HOA
What's special
Large storage closetDouble pane windowsLarge backyardEat in kitchen
- 77 days
- 435
- 14
Zillow last checked:
Listing updated:
Listed by:
North Country Realty 518-483-0800,
Douglas Clark
Source: ACVMLS,MLS#: 207926
Facts & features
Interior
Bedrooms & bathrooms
- Bedrooms: 4
- Bathrooms: 2
- Full bathrooms: 2
- Main level bathrooms: 1
- Main level bedrooms: 1
Primary bedroom
- Features: Carpet
- Level: First
- Area: 143 Square Feet
- Dimensions: 13 x 11
Bedroom 2
- Description: This can be the Primary Bedroom with walkin closet
- Features: Hardwood
- Level: Second
- Area: 156 Square Feet
- Dimensions: 13 x 12
Bedroom 3
- Features: Carpet
- Level: Second
- Area: 148.5 Square Feet
- Dimensions: 13.5 x 11
Bedroom 4
- Features: Carpet
- Level: Second
- Area: 112.5 Square Feet
- Dimensions: 12.5 x 9
Bathroom
- Features: Vinyl
- Level: Second
- Area: 35 Square Feet
- Dimensions: 7 x 5
Bathroom 2
- Features: Laminate Counters
- Level: First
- Area: 63.75 Square Feet
- Dimensions: 8.5 x 7.5
Dining room
- Description: connected to Kitchen
- Features: Laminate Counters
- Level: First
- Area: 120 Square Feet
- Dimensions: 12 x 10
Family room
- Features: Carpet
- Level: First
- Area: 208 Square Feet
- Dimensions: 16 x 13
Kitchen
- Features: Laminate Counters
- Level: First
- Area: 156 Square Feet
- Dimensions: 13 x 12
Laundry
- Description: Laundry/Pantry
- Features: Other
- Level: First
- Area: 64 Square Feet
- Dimensions: 8 x 8
Living room
- Features: Carpet
- Level: First
- Area: 203 Square Feet
- Dimensions: 14.5 x 14
Other
- Description: Front Foyer/Hallway
- Features: Laminate Counters
- Level: First
- Area: 112 Square Feet
- Dimensions: 14 x 8
Heating
- Forced Air, Oil
Cooling
- None
Appliances
- Included: Built-In Electric Range, Dishwasher, Electric Oven, Electric Water Heater, Refrigerator, Washer/Dryer
- Laundry: Electric Dryer Hookup, Laundry Room, Main Level
Features
- Ceiling Fan(s), Eat-in Kitchen, High Speed Internet, Pantry, Master Downstairs, Storage, Walk-In Closet(s)
- Flooring: Carpet, Laminate, Vinyl
- Windows: Double Pane Windows
- Basement: Full,Unfinished
- Has fireplace: No
Interior area
- Total structure area: 2,362
- Total interior livable area: 1,662 sqft
- Finished area above ground: 1,662
- Finished area below ground: 0
Property
Parking
- Parking features: Driveway
Features
- Levels: Two
- Stories: 1
- Patio & porch: Deck, Front Porch
- Exterior features: Lighting, Private Yard
- Pool features: None
- Spa features: None
- Fencing: None
- Has view: Yes
- View description: Trees/Woods
Lot
- Size: 8,712 Square Feet
- Dimensions: 42.5x206
- Features: Back Yard, Landscaped, Level, Many Trees
- Topography: Level
Details
- Parcel number: 112.40441
Construction
Type & style
- Home type: SingleFamily
- Architectural style: Old Style
- Property subtype: Single Family Residence
Materials
- Brick, Spray Foam Insulation
- Foundation: Stone
- Roof: Metal
Condition
- Updated/Remodeled
- New construction: No
- Year built: 1875
Utilities & green energy
- Electric: Circuit Breakers
- Sewer: Public Sewer
- Water: Public
- Utilities for property: Cable Available, Electricity Connected, Internet Available, Internet Connected, Phone Available, Sewer Connected
Community & HOA
Community
- Security: Carbon Monoxide Detector(s), Smoke Detector(s)
Location
- Region: Malone
Financial & listing details
- Price per square foot: $83/sqft
- Tax assessed value: $92,593
- Annual tax amount: $2,732
- Date on market: 7/22/2026
- Listing agreement: Exclusive Right To Sell
- Listing terms: Cash,Conventional,FHA,USDA Loan,VA Loan
- Lease term: Short Term Lease
- Electric utility on property: Yes
- Road surface type: Paved
Estimated market value
Not available
Estimated sales range
Not available
$1,760/mo
Price history
| Date | Event | Price |
|---|---|---|
| 9/9/2026 | Price change | $137,700-3.4%$83/sqft |
Source:  ACVMLS #207926 Report a problem ACVMLS #207926 Report a problem | ||
| 7/27/2026 | Price change | $142,500-4.9%$86/sqft |
Source: ACVMLS #207926 Report a problem | ||
| 7/22/2026 | Listed for sale | $149,900+149.8%$90/sqft |
Source: ACVMLS #207926 Report a problem | ||
| 3/24/2021 | Listing removed | -- |
Source: Owner Report a problem | ||
| 4/26/2018 | Listing removed | $60,000$36/sqft |
Source: Owner Report a problem | ||
| 4/26/2018 | Listed for sale | $60,000$36/sqft |
Source: Owner Report a problem | ||
| 2/27/2018 | Pending sale | $60,000$36/sqft |
Source: Owner Report a problem | ||
| 2/13/2018 | Listed for sale | $60,000+22.7%$36/sqft |
Source: Owner Report a problem | ||
| 7/22/2004 | Sold | $48,900+52.8%$29/sqft |
Source: Agent Provided Report a problem | ||
| 2/1/1991 | Sold | $32,000$19/sqft |
Source: Agent Provided Report a problem | ||
Public tax history
| Year | Property taxes | Tax assessment |
|---|---|---|
| 2025 | -- | $50,000 |
| 2024 | -- | $50,000 |
| 2023 | -- | $50,000 |
| 2022 | -- | $50,000 |
| 2021 | -- | $50,000 |
| 2020 | -- | $50,000 |
| 2019 | -- | $50,000 |
| 2018 | -- | $50,000 |
| 2017 | $2,059 | $50,000 |
| 2016 | -- | $50,000 |
| 2015 | -- | $50,000 |
| 2014 | -- | $50,000 |
| 2013 | -- | $50,000 |
| 2012 | -- | $50,000 |
| 2011 | -- | $50,000 |
| 2010 | -- | $50,000 |
| 2009 | -- | $50,000 |
| 2008 | -- | $50,000 |
| 2007 | -- | $50,000 |
| 2006 | -- | $50,000 |
| 2005 | -- | $50,000 +63.4% |
| 2004 | -- | $30,600 |
| 2003 | -- | $30,600 |
| 2002 | -- | $30,600 |
| 2001 | -- | $30,600 |
Find assessor info on the county website
Monthly payment
Climate risks
Neighborhood: 12953

Similar homes
- $145,0003 bd2 ba1.4k sqft18 Scott Dr, Malone, NY 12953For Sale
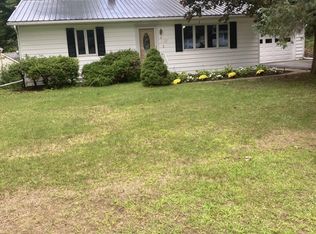 MLS ID #208234, Edward Legacy, Listing by: North Country Realty. ACVMLS
 - $119,0004 bd1 ba1.3k sqft19 Cedar St, Malone, NY 12953For Sale
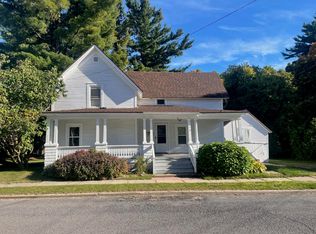 MLS ID #207791, Michael Tumbarello, Listing by: LB House To Home Realty. ACVMLS
 - $169,9004 bd1 ba1.5k sqft139 Webster St, Malone, NY 12953For Sale
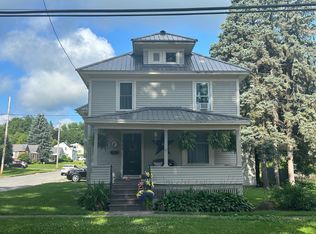 MLS ID #11791076, Timothy Lamay, Listing by: THE CARDINAL AND BIRCH GROUP LLC. NY State MLS
 - $150,0003 bd2 ba1.6k sqft18 Murray St, Malone, NY 12953For Sale
 MLS ID #207807, Justin Brown, Listing by: Let's Move Realty, LLC. ACVMLS
