This 3-Bedroom 1-Bath Home sits on a large half AC Lot with a 2-Car attached Garage and 2-small front Porches-also a insulated 12x12 Foyer/Mud room-leading to a 21x19 Eatin Kithcen with a side Island-Living room with Hardwood floors,Nice two sided landing from the Kitchen and Living room to stairs going to the 2nd floor that has 3-Bedrooms and a full Bath.House has a lot of newer items to include a Boiler 10-years ago,numerous floorings-windows-Roof,updated Bathroom,Owner has also Tile and drained the back yard from the hill in the back,Home is close walking distances to Schools and playgrounds.A must See
For sale
$112,000
42 Ketchum St, Malone, NY 12953
3beds
1,140sqft
Single Family Residence
Built in 1880
0.51 Acres Lot
$-- Zestimate®
$98/sqft
$-- HOA
What's special
Updated bathroomLarge half ac lot
- 7 days
- 475
- 44
Likely to sell faster than
Zillow last checked:
Listing updated:
Listed by:
North Country Realty 518-483-0800,
Douglas Clark
Source: ACVMLS,MLS#: 208553
Facts & features
Interior
Bedrooms & bathrooms
- Bedrooms: 3
- Bathrooms: 1
- Full bathrooms: 1
Primary bedroom
- Features: Carpet
- Level: Second
- Area: 168 Square Feet
- Dimensions: 14 x 12
Bedroom 2
- Features: Carpet
- Level: Second
- Area: 96 Square Feet
- Dimensions: 12 x 8
Bedroom 3
- Features: Carpet
- Level: Second
- Area: 72 Square Feet
- Dimensions: 9 x 8
Bathroom
- Features: Vinyl
- Level: Second
- Area: 48 Square Feet
- Dimensions: 8 x 6
Other
- Features: Carpet
- Level: First
- Area: 144 Square Feet
- Dimensions: 12 x 12
Kitchen
- Features: Laminate Counters
- Level: First
- Area: 399 Square Feet
- Dimensions: 21 x 19
Living room
- Features: Hardwood
- Level: First
- Area: 280 Square Feet
- Dimensions: 20 x 14
Heating
- Baseboard, Hot Water, Zoned
Cooling
- None
Appliances
- Included: Built-In Electric Oven, Built-In Electric Range, Dishwasher, Microwave, Oil Water Heater, Refrigerator, Washer/Dryer
- Laundry: In Kitchen
Features
- Ceiling Fan(s), Eat-in Kitchen, Entrance Foyer, Kitchen Island, Storage, Walk-In Closet(s)
- Flooring: Carpet, Hardwood, Laminate, Vinyl
- Windows: Double Pane Windows
- Basement: Crawl Space,Partial,Unfinished
Interior area
- Total structure area: 1,440
- Total interior livable area: 1,140 sqft
- Finished area above ground: 1,140
- Finished area below ground: 0
Property
Parking
- Total spaces: 2
- Parking features: Driveway, Garage Door Opener, Lighted, On Street, Paved, Workshop in Garage
- Attached garage spaces: 2
Features
- Levels: Two
- Patio & porch: Covered, Front Porch, Patio, Porch
- Exterior features: Lighting, Private Yard, Storage
- Pool features: None
- Spa features: None
- Fencing: None
- Has view: Yes
- View description: Neighborhood, Trees/Woods
Lot
- Size: 0.51 Acres
- Features: Back Yard, Cleared, Few Trees, Front Yard, Paved
Details
- Additional structures: None
- Parcel number: 112.5752
- Other equipment: None
Construction
Type & style
- Home type: SingleFamily
- Architectural style: Old Style
- Property subtype: Single Family Residence
Materials
- Vinyl Siding
- Foundation: Stone
- Roof: Metal
Condition
- Updated/Remodeled
- New construction: No
- Year built: 1880
Utilities & green energy
- Electric: 150 Amp Service, Circuit Breakers
- Sewer: Public Sewer
- Water: Public
- Utilities for property: Cable Available, Electricity Connected, Internet Available, Phone Available, Sewer Connected, Water Connected
Community & HOA
Community
- Security: Carbon Monoxide Detector(s), Smoke Detector(s)
Location
- Region: Malone
Financial & listing details
- Price per square foot: $98/sqft
- Tax assessed value: $90,185
- Annual tax amount: $2,670
- Date on market: 10/6/2026
- Listing agreement: Exclusive Right To Sell
- Listing terms: Cash,Conventional,FHA,USDA Loan,VA Loan
- Lease term: Short Term Lease
- Electric utility on property: Yes
- Road surface type: Paved
Estimated market value
Not available
Estimated sales range
Not available
$1,360/mo
Price history
| Date | Event | Price |
|---|---|---|
| 10/6/2026 | Listed for sale | $112,000+873.9%$98/sqft |
Source:  ACVMLS #208553 Report a problem ACVMLS #208553 Report a problem | ||
| 5/18/2004 | Sold | $11,500$10/sqft |
Source: Agent Provided Report a problem | ||
Public tax history
| Year | Property taxes | Tax assessment |
|---|---|---|
| 2025 | -- | $48,700 |
| 2024 | -- | $48,700 |
| 2023 | -- | $48,700 |
| 2022 | -- | $48,700 |
| 2021 | -- | $48,700 |
| 2020 | -- | $48,700 |
| 2019 | -- | $48,700 |
| 2018 | -- | $48,700 |
| 2017 | $1,523 | $48,700 |
| 2016 | -- | $48,700 |
| 2015 | -- | $48,700 |
| 2014 | -- | $48,700 |
| 2013 | -- | $48,700 |
| 2012 | -- | $48,700 |
| 2011 | -- | $48,700 |
| 2010 | -- | $48,700 |
| 2009 | -- | $48,700 |
| 2008 | -- | $48,700 |
| 2007 | -- | $48,700 |
| 2006 | -- | $48,700 |
| 2005 | -- | $48,700 +30.6% |
| 2004 | -- | $37,300 |
| 2003 | -- | $37,300 |
| 2002 | -- | $37,300 +12% |
| 2001 | -- | $33,300 |
Find assessor info on the county website
Monthly payment
Climate risks
Neighborhood: 12953
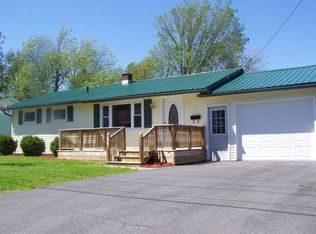
Similar homes
- $119,0004 bd1 ba1.3k sqft19 Cedar St, Malone, NY 12953For Sale
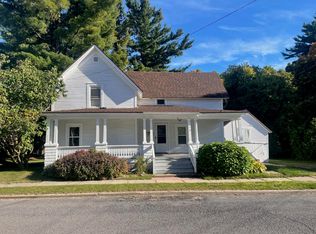 MLS ID #207791, Michael Tumbarello, Listing by: LB House To Home Realty. ACVMLS
 - $98,9003 bd2 ba1.5k sqft91 Duane St, Malone, NY 12953For Sale
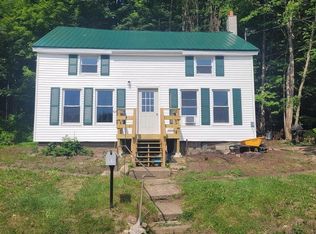 MLS ID #206475, Edward Legacy, Listing by: North Country Realty. ACVMLS
 - $99,9995 bd1 ba1.7k sqft12 Short Ave, Malone, NY 12953For Sale
 MLS ID #208157, Conor Gordon, Listing by: Marshall Realty & Associates. ACVMLS
 - $145,0003 bd2 ba1.4k sqft18 Scott Dr, Malone, NY 12953For Sale
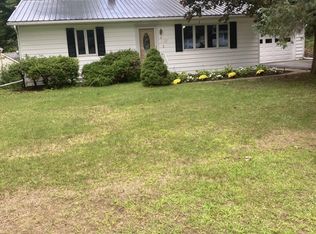 MLS ID #208234, Edward Legacy, Listing by: North Country Realty. ACVMLS
