This 4-Bedroom Old Style Home is in good shape Owner is working on getting the Home cleaned up getting ready to move in the fall so Homes a bit cluttered, has Bedroom and full Bath on the Main floor with Laundry and full Bath as well-Large Living Room and bid eat in Kitchen 3-Bedrooms on the second floor-Large detached Garage,good Home at good price
For sale
$119,500
5273 Us Highway 11, Burke, NY 12917
4beds
1,620sqft
Single Family Residence
Built in 1860
1 Acres Lot
$-- Zestimate®
$74/sqft
$-- HOA
What's special
Large detached garage
- 4 days |
- 154 |
- 8 |
Zillow last checked:
Listing updated:
Listed by:
North Country Realty 518-483-0800,
Douglas Clark
Source: ACVMLS,MLS#: 207989
Facts & features
Interior
Bedrooms & bathrooms
- Bedrooms: 4
- Bathrooms: 1
- Full bathrooms: 1
- Main level bathrooms: 1
- Main level bedrooms: 1
Primary bedroom
- Description: Was a DEN
- Features: Carpet
- Level: First
- Area: 240 Square Feet
- Dimensions: 20 x 12
Bedroom 2
- Features: Carpet
- Level: Second
- Area: 324 Square Feet
- Dimensions: 18 x 18
Bedroom 4
- Features: Carpet
- Level: Second
- Area: 160 Square Feet
- Dimensions: 16 x 10
Bathroom 1
- Features: Vinyl
- Level: First
- Area: 68 Square Feet
- Dimensions: 8.5 x 8
Bathroom 3
- Features: Carpet
- Level: Second
- Area: 150 Square Feet
- Dimensions: 15 x 10
Kitchen
- Description: Eat in Kitchen/Dinning
- Features: Carpet, Vinyl
- Level: First
- Area: 324 Square Feet
- Dimensions: 18 x 18
Laundry
- Features: Vinyl
- Level: First
- Area: 88 Square Feet
- Dimensions: 11 x 8
Living room
- Description: Monitor Heater
- Features: Hardwood
- Level: First
- Area: 324 Square Feet
- Dimensions: 18 x 18
Heating
- Hot Water, Oil
Cooling
- None
Appliances
- Included: Built-In Electric Range, Dishwasher, Oil Water Heater, Refrigerator, Washer/Dryer
- Laundry: Laundry Room, Main Level
Features
- Ceiling Fan(s), Eat-in Kitchen, Master Downstairs
- Flooring: Carpet, Hardwood, Laminate, Vinyl
- Windows: Double Pane Windows
- Basement: Block,Full,Sump Pump,Unfinished
Interior area
- Total structure area: 2,220
- Total interior livable area: 1,620 sqft
- Finished area above ground: 1,620
- Finished area below ground: 0
Property
Parking
- Total spaces: 10
- Parking features: Driveway, Garage Faces Front, On Site
- Garage spaces: 3
Features
- Levels: Two
- Patio & porch: Enclosed, Front Porch, Porch
- Exterior features: Lighting, Private Yard, Storage
- Pool features: None
- Spa features: None
- Has view: Yes
- View description: Meadow, River, Trees/Woods
- Has water view: Yes
- Water view: River
Lot
- Size: 1 Acres
- Features: Back Yard, Few Trees, Level, Paved, Views
- Topography: Level
Details
- Parcel number: 58.36
- Zoning: Residential
- Horses can be raised: Yes
- Horse amenities: None
Construction
Type & style
- Home type: SingleFamily
- Architectural style: Old Style
- Property subtype: Single Family Residence
Materials
- Vinyl Siding
- Foundation: Block
- Roof: Metal
Condition
- Fixer,Updated/Remodeled
- New construction: No
- Year built: 1860
Utilities & green energy
- Electric: 100 Amp Service, Circuit Breakers
- Sewer: Septic Tank
- Water: Well Drilled
- Utilities for property: Cable Available, Electricity Connected, Internet Available, Internet Connected, Sewer Connected
Community & HOA
Community
- Security: Carbon Monoxide Detector(s), Smoke Detector(s)
Location
- Region: Burke
Financial & listing details
- Price per square foot: $74/sqft
- Annual tax amount: $2,396
- Date on market: 7/28/2026
- Listing agreement: Exclusive Right To Sell
- Listing terms: Cash,Conventional
- Lease term: Short Term Lease
- Electric utility on property: Yes
- Road surface type: Paved
Estimated market value
Not available
Estimated sales range
Not available
Not available
Price history
| Date | Event | Price |
|---|---|---|
| 7/28/2026 | Listed for sale | $119,500$74/sqft |
Source:  ACVMLS #207989 Report a problem ACVMLS #207989 Report a problem | ||
Public tax history
Tax history is unavailable.
Monthly payment
Climate risks
Neighborhood: 12917
Nearby schools
GreatSchools rating
- 2/10Chateaugay Elementary SchoolGrades: PK-6Distance: 5.2 mi
- 7/10Chateaugay High SchoolGrades: 7-12Distance: 5.2 mi
- $108,5003 bd1 ba1.6k sqft5273 State Route 11, Burke, NY 12917Off Market
- $262,8004 bd2 ba2.5k sqft5294 State Route 11, Burke, NY 12917Off Market
- $50,0003 bd2 ba1.7k sqft5241 State Route 11, Burke, NY 12917Sold
- $276,2003 bd2 ba1.7k sqft8 Callahan Rd, Burke, NY 12917Off Market
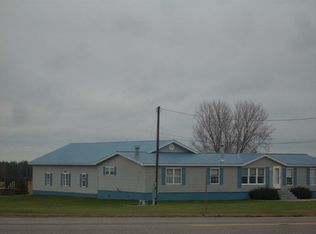
- $115,000-- bd-- ba1.2k sqft18 Callahan Rd, Burke, NY 12917Off Market
- $5,000-- bd-- ba-- sqft5330 State Route 11, Burke, NY 12917Off Market
- $--41 AcresCallahan Rd, Burke, NY 12917Off Market
- $197,6002 bd2 ba1.2k sqft83 Spencer Rd, Burke, NY 12917Off Market
A local agent can set up tours, give advice and negotiate with sellers.
Similar homes
- $163,5003 bd1 ba2.2k sqft5353 Us Highway 11, Burke, NY 12917For Sale
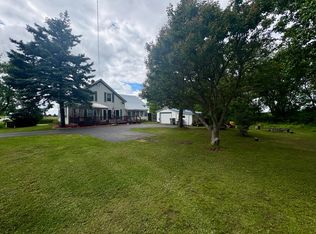 MLS ID #207590, Conor Gordon, Listing by: Backus Real Estate, Inc.. ACVMLS
 - $129,0004 bd1 ba1.3k sqft19 Cedar St, Malone, NY 12953For Sale
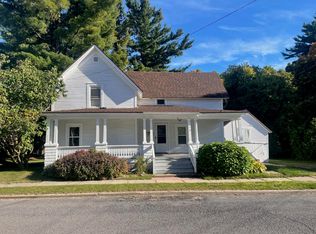 MLS ID #207791, Michael Tumbarello, Listing by: LB House To Home Realty. ACVMLS
 - $142,5004 bd2 ba1.6k sqft72 Webster St, Malone, NY 12953For Sale
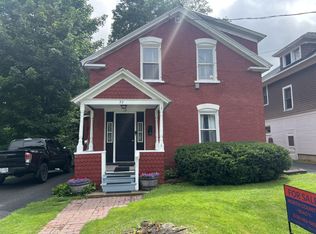 MLS ID #207926, Douglas Clark, Listing by: North Country Realty. ACVMLS
 - $89,0004 bd2 ba1.3k sqft89 Duane St, Malone, NY 12953For Sale
 MLS ID #207993, Courtney Taylor, Listing by: Northern Adirondack Realty. ACVMLS
 - $119,0007 bd2 ba2.1k sqft57-59 Brown St, Malone, NY 12953For SaleMLS ID #206520, Chastity Agnew, Listing by: Coldwell Banker Whitbeck Assoc. Plattsburgh. ACVMLS
- $149,9002 bd1 ba836 sqft41 Junction Rd, Malone, NY 12953For SaleMLS ID #207958, Nicole Maille, Listing by: Kavanaugh Realty-Plattsburgh. ACVMLS
- $120,0003 bd2 ba1.4k sqft151 Dyke Rd, North Bangor, NY 12966For SaleMLS ID #207704, Edward Legacy, Listing by: North Country Realty. ACVMLS
- $159,0004 bd2 ba2k sqft292 County Highway 20, Constable, NY 12926For SaleMLS ID #207934, Ricky LaBare, Listing by: Northern Adirondack Realty. ACVMLS
- $134,9953 bd2 ba1.3k sqft8 Saint Marks Ave, Malone, NY 12953For SaleMLS ID #206554, Brandy McDonald, Listing by: Century 21 The One. ACVMLS
- $153,0002 bd1 ba936 sqft33 Scott Dr, Malone, NY 12953For SaleMLS ID #207974, Justin Brown, Listing by: Let's Move Realty, LLC. ACVMLS
- $109,0003 bd2 ba1.9k sqft33 Franklin St, Malone, NY 12953For SaleMLS ID #207093, Edward Legacy, Listing by: North Country Realty. ACVMLS
- $98,9003 bd2 ba1.5k sqft91 Duane St, Malone, NY 12953For SaleMLS ID #206475, Edward Legacy, Listing by: North Country Realty. ACVMLS
- $164,9993 bd1 ba924 sqft747 County Route 35, Chateaugay, NY 12920For SaleMLS ID #207154, Conor Gordon, Listing by: Backus Real Estate, Inc.. ACVMLS
- $144,9003 bd2 ba1.7k sqft652 County Route 42, Fort Covington, NY 12937For SaleMLS ID #207130, Adriene Lamos, Listing by: LB House To Home Realty. ACVMLS
- $125,0002 bd1 ba1k sqft345 Brown Benoit Rd, Owls Head, NY 12969For SaleMLS ID #207441, Michelle C Fowler, Listing by: Real Broker NY, LLC. ACVMLS
- $144,0003 bd1 ba1.3k sqft48 Williamson St, Malone, NY 12953For SaleMLS ID #207107, Christopher Daniels, Listing by: Marshall Realty & Associates. ACVMLS
- $135,0003 bd2 ba1.8k sqft17 Hill St, Brushton, NY 12916For SaleMLS ID #207838, Alanna Mills, Listing by: Home Roots Realty. ACVMLS
- $169,9003 bd2 ba1.1k sqft38 County Highway 21, Constable, NY 12926For SaleMLS ID #207563, Elizabeth Chatland, Listing by: North Country Realty. ACVMLS
- $169,9004 bd1 ba1.5k sqft139 Webster St, Malone, NY 12953For SaleMLS ID #11791076, Timothy Lamay, Listing by: THE CARDINAL AND BIRCH GROUP LLC. NY State MLS
- $149,9003 bd1 ba1k sqft2698 Us Highway 11 N, North Bangor, NY 12966For SaleMLS ID #207232, Leah Hayes, Listing by: Marshall Realty & Associates. ACVMLS
