Nestled in the Adirondack Park, this versatile 1.4-acre Owls Head property is an outdoor enthusiast's dream! The main camp--a year-round two-bedroom, one-bath manufactured home with an addition--features a cozy wood stove, a screened-in front porch, new cabinets, a center island, new hot water tank and both a wood stove and ventless propane wall heater. A second camp--a 2009 RV with an addition--also provides comfort with a ventless propane heater. The property several outbuildings and workshop with power & lights, outhouse, firepit and trail to lower portion of land. With fiber optic internet from SLIC and good cell service, you can stay connected. Enjoy easy access to year-round trails along the power lines for snowmobiling or side-by-side (SXS) adventures. Plus, you're a short drive to Mountain View Lake where there's a state boat launch and Indian Lake that has beach access. Being sold-partially furnished, this property is ready for your Adirondack escape! Just a short drive to Malone for shopping, dining, and everyday conveniences (15 mins), this property is also only 3 miles from Trailside Tavern and 4 miles from Titus Mountain. Enjoy easy access to hiking trails, skiing, snowmobiling, and outdoor adventures in every direction.
For sale
Price cut: $14.9K (7/22)
$125,000
345 Brown Benoit Rd, Owls Head, NY 12969
2beds
1,072sqft
Manufactured Home
Built in 1980
1.4 Acres Lot
$-- Zestimate®
$117/sqft
$-- HOA
What's special
Screened-in front porchCenter islandVentless propane wall heaterCozy wood stoveNew cabinets
- 100 days
- 399
- 19
Zillow last checked:
Listing updated:
Listed by:
Real Broker NY, LLC 855-450-0442,
Michelle C Fowler
Source: ACVMLS,MLS#: 207441
Facts & features
Interior
Bedrooms & bathrooms
- Bedrooms: 2
- Bathrooms: 1
- Full bathrooms: 1
Bedroom
- Description: 3 Season Camp- RV
- Features: Carpet
- Level: First
- Area: 56 Square Feet
- Dimensions: 8 x 7
Bedroom 1
- Description: Main House
- Features: Vinyl
- Level: First
- Area: 117 Square Feet
- Dimensions: 9 x 13
Bedroom 2
- Description: Main House
- Features: Carpet
- Level: First
- Area: 99 Square Feet
- Dimensions: 9 x 11
Bathroom
- Description: 3 Season Camp- RV
- Features: Vinyl
- Level: First
- Area: 30 Square Feet
- Dimensions: 6 x 5
Bathroom 1
- Description: Main House
- Features: Vinyl
- Level: First
- Area: 42 Square Feet
- Dimensions: 6 x 7
Dining room
- Description: Main House
- Features: Luxury Vinyl
- Level: First
- Area: 154 Square Feet
- Dimensions: 11 x 14
Dining room
- Description: 3 Season Camp- RV
- Features: Carpet
- Level: First
- Area: 56 Square Feet
- Dimensions: 7 x 8
Kitchen
- Description: Main House
- Features: Vinyl
- Level: First
- Area: 154 Square Feet
- Dimensions: 14 x 11
Kitchen
- Description: 3 Season Camp- RV
- Features: Carpet
- Level: First
- Area: 56 Square Feet
- Dimensions: 8 x 7
Living room
- Description: Main House
- Features: Luxury Vinyl
- Level: First
- Area: 225 Square Feet
- Dimensions: 15 x 15
Living room
- Description: 3 Season Camp- RV
- Features: Carpet
- Level: First
- Area: 180 Square Feet
- Dimensions: 9 x 20
Heating
- Propane, Wall Furnace
Cooling
- Ceiling Fan(s)
Appliances
- Included: Gas Oven, Gas Range, Microwave, Refrigerator
- Laundry: In Hall
Features
- Ceiling Fan(s), High Speed Internet, Kitchen Island
- Flooring: Carpet, Luxury Vinyl, Vinyl
- Doors: Sliding Doors
- Windows: Double Pane Windows, Vinyl Clad Windows, Wood Frames
- Number of fireplaces: 1
- Fireplace features: Living Room, Wood Burning Stove
Interior area
- Total structure area: 1,072
- Total interior livable area: 1,072 sqft
- Finished area above ground: 1,072
- Finished area below ground: 0
Property
Parking
- Parking features: Driveway, Unpaved
Features
- Levels: One
- Stories: 1
- Patio & porch: Covered, Front Porch, Porch, Screened
- Exterior features: Awning(s), Fire Pit, Storage
- Pool features: None
- Spa features: None
- Fencing: None
- Has view: Yes
- View description: Trees/Woods
Lot
- Size: 1.4 Acres
- Features: Gentle Sloping, Wooded
- Topography: Sloping
Details
- Additional structures: Shed(s), Storage, Workshop
- Parcel number: 171.15.200
- Zoning: Residential
Construction
Type & style
- Home type: MobileManufactured
- Architectural style: Camp,Ranch,Other
- Property subtype: Manufactured Home
Materials
- Log Siding
- Roof: Metal
Condition
- Year built: 1980
Utilities & green energy
- Sewer: Septic Tank
- Water: Well Drilled
- Utilities for property: Cable Available, Electricity Connected, Internet Available
Community & HOA
Community
- Security: Carbon Monoxide Detector(s), Smoke Detector(s)
Location
- Region: Owls Head
Financial & listing details
- Price per square foot: $117/sqft
- Annual tax amount: $1,050
- Date on market: 6/4/2026
- Listing agreement: Exclusive Right To Sell
- Listing terms: Cash,Conventional
- Lease term: Short Term Lease
- Electric utility on property: Yes
- Road surface type: Paved
- Body type: Single Wide,Other
Estimated market value
Not available
Estimated sales range
Not available
Not available
Price history
| Date | Event | Price |
|---|---|---|
| 7/22/2026 | Price change | $125,000-10.7%$117/sqft |
Source:  ACVMLS #207441 Report a problem ACVMLS #207441 Report a problem | ||
| 6/4/2026 | Listed for sale | $139,900$131/sqft |
Source: ACVMLS #207441 Report a problem | ||
Public tax history
Tax history is unavailable.
Monthly payment
Climate risks
Neighborhood: 12969
Similar homes
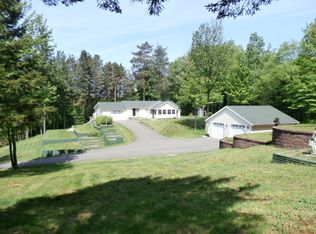
- $129,9004 bd1 ba1.3k sqft12 Church St, Owls Head, NY 12969For Sale
 MLS ID #208224, Douglas Clark, Listing by: North Country Realty. ACVMLS
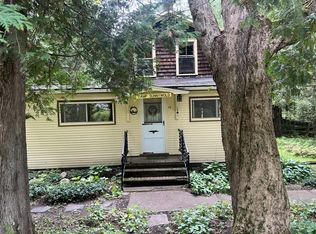
 - $129,0004 bd1 ba1.3k sqft19 Cedar St, Malone, NY 12953For Sale
 MLS ID #207791, Michael Tumbarello, Listing by: LB House To Home Realty. ACVMLS
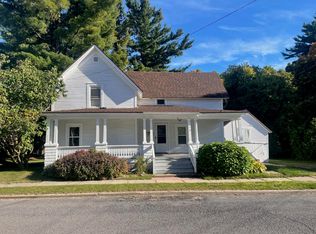
 - $153,0002 bd1 ba936 sqft33 Scott Dr, Malone, NY 12953For Sale
 MLS ID #207974, Justin Brown, Listing by: Let's Move Realty, LLC. ACVMLS
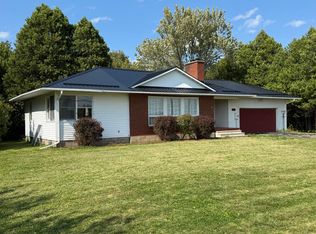
 - $139,9002 bd1 ba1k sqft161 Franklin St, Malone, NY 12953For Sale
 MLS ID #205787, Ronald Deragon, Listing by: Reliable Realty NNY. ACVMLS
