Welcome to 17 Hill Street in Brushton, NY, where timeless character meets modern updates in this beautiful home offering over 1,800 sq. ft. of inviting living space.
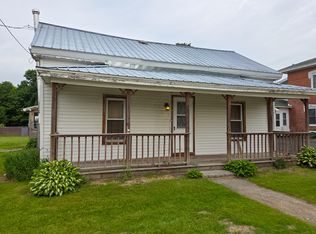
From the moment you step inside, you'll appreciate the warmth, natural light, and charming details that make this home truly special. Walk up on the new sidewalk into the oversized covered front porch overlooking the neighborhood providing another relaxing space to enjoy your morning coffee or unwind at the end of the day.
The spacious layout offers multiple living areas, including a bright living room, dedicated office, additional family room or playroom, and a conveniently located full bathroom on the main floor.
The heart of the home is the stunning renovated kitchen featuring updated cabinetry, countertops, flooring, backsplash, cooktop, and lighting. Designed with an open-concept layout, it flows seamlessly into the dining room, creating the perfect space for everyday living and entertaining. Just off the kitchen, the oversized laundry room offers abundant cabinetry, extra storage and updated plumbing!
Upstairs, you'll find three comfortable bedrooms, including an oversized primary suite complete with multiple walk-in closets. A second full bathroom is conveniently located just down the hall.
Step outside to enjoy the large backyard surrounded by mature trees, offering plenty of room for gatherings, play, or peaceful evenings on the back deck.
Located in the heart of Brushton, this home perfectly blends classic charm with modern convenience in a central location within walking distance to the school, stores, parks, and more! If you're looking for generous living space, thoughtful updates, and a place that truly feels like home, 17 Hill Street is ready to welcome you!
For sale
$135,000
17 Hill St, Brushton, NY 12916
3beds
1,816sqft
Single Family Residence
Built in 1875
0.25 Acres Lot
$134,100 Zestimate®
$74/sqft
$-- HOA
What's special
Stunning renovated kitchenDedicated officeOpen-concept layoutInviting living spaceNew sidewalkMultiple walk-in closetsOversized laundry room
- 19 days |
- 477 |
- 53 |
Likely to sell faster than
Zillow last checked:
Listing updated:
Listed by:
Home Roots Realty 518-578-0138,
Alanna Mills
Source: ACVMLS,MLS#: 207838
Facts & features
Interior
Bedrooms & bathrooms
- Bedrooms: 3
- Bathrooms: 2
- Full bathrooms: 2
Primary bedroom
- Level: Second
- Area: 285 Square Feet
- Dimensions: 19 x 15
Bedroom 2
- Level: Second
- Area: 110 Square Feet
- Dimensions: 11 x 10
Bedroom 3
- Level: Second
- Area: 110 Square Feet
- Dimensions: 11 x 10
Primary bathroom
- Level: Second
- Area: 56 Square Feet
- Dimensions: 8 x 7
Bathroom 1
- Level: First
- Area: 28 Square Feet
- Dimensions: 7 x 4
Den
- Level: First
- Area: 209 Square Feet
- Dimensions: 19 x 11
Dining room
- Level: First
- Area: 156 Square Feet
- Dimensions: 13 x 12
Kitchen
- Level: First
- Area: 171 Square Feet
- Dimensions: 19 x 9
Laundry
- Level: First
- Area: 105 Square Feet
- Dimensions: 15 x 7
Living room
- Level: First
- Area: 165 Square Feet
- Dimensions: 15 x 11
Office
- Level: First
- Area: 70 Square Feet
- Dimensions: 10 x 7
Other
- Description: Mud room
- Level: First
- Area: 27 Square Feet
- Dimensions: 9 x 3
Other
- Description: Garage
- Level: First
- Area: 459 Square Feet
- Dimensions: 27 x 17
Other
- Description: Back deck
- Level: First
- Area: 176 Square Feet
- Dimensions: 16 x 11
Other
- Description: Front porch
- Level: First
- Area: 253 Square Feet
- Dimensions: 23 x 11
Heating
- Hot Water, Oil
Appliances
- Included: Microwave, Propane Cooktop, Refrigerator, Washer/Dryer
- Laundry: Gas Dryer Hookup, Laundry Room, Main Level, Washer Hookup
Features
- Ceiling Fan(s)
- Flooring: Carpet, Combination, Plank, Tile, Vinyl
- Windows: Double Pane Windows
- Basement: Concrete
Interior area
- Total structure area: 1,816
- Total interior livable area: 1,816 sqft
- Finished area above ground: 1,816
- Finished area below ground: 0
Property
Parking
- Parking features: Driveway, Garage Door Opener, Gravel
- Has attached garage: Yes
Features
- Levels: Two
- Stories: 1
- Patio & porch: Deck, Front Porch
- Exterior features: Private Yard
- Has view: Yes
- View description: Neighborhood, Trees/Woods
Lot
- Size: 0.25 Acres
- Features: Back Yard, Few Trees, Gentle Sloping, Landscaped, Private, Rectangular Lot
- Topography: Sloping
Details
- Parcel number: 107.19116
Construction
Type & style
- Home type: SingleFamily
- Architectural style: Old Style
- Property subtype: Single Family Residence
Materials
- Blown-In Insulation, Vinyl Siding
- Foundation: Stone
- Roof: Metal
Condition
- Year built: 1875
Utilities & green energy
- Electric: 100 Amp Service
- Sewer: Septic Tank
- Water: Shared Well, Well Drilled
- Utilities for property: Cable Connected, Electricity Connected, Internet Connected, Sewer Connected, Water Connected, Propane
Community & HOA
Community
- Security: Carbon Monoxide Detector(s), Smoke Detector(s)
Location
- Region: Brushton
Financial & listing details
- Price per square foot: $74/sqft
- Tax assessed value: $109,219
- Annual tax amount: $2,243
- Date on market: 7/13/2026
- Listing agreement: Exclusive Right To Sell
- Listing terms: Cash,Conventional
- Lease term: Short Term Lease
- Electric utility on property: Yes
- Road surface type: Paved
Estimated market value
$134,100
$127,000 - $141,000
$1,854/mo
Price history
| Date | Event | Price |
|---|---|---|
| 7/13/2026 | Listed for sale | $135,000+5.9%$74/sqft |
Source:  ACVMLS #207838 Report a problem ACVMLS #207838 Report a problem | ||
| 10/15/2024 | Sold | $127,500-7.3%$70/sqft |
Source: ACVMLS #202651 Report a problem | ||
| 8/15/2024 | Pending sale | $137,500$76/sqft |
Source: ACVMLS #202651 Report a problem | ||
| 8/2/2024 | Listed for sale | $137,500+243.8%$76/sqft |
Source: ACVMLS #202651 Report a problem | ||
| 7/16/1999 | Sold | $40,000$22/sqft |
Source: Agent Provided Report a problem | ||
Public tax history
| Year | Property taxes | Tax assessment |
|---|---|---|
| 2025 | -- | $69,900 |
| 2024 | -- | $69,900 |
| 2023 | -- | $69,900 |
| 2022 | -- | $69,900 |
| 2021 | -- | $69,900 |
| 2020 | -- | $69,900 |
| 2019 | -- | $69,900 |
| 2018 | -- | $69,900 |
| 2017 | $1,162 | $69,900 |
| 2016 | -- | $69,900 |
| 2015 | -- | $69,900 |
| 2014 | -- | $69,900 |
| 2013 | -- | $69,900 +57.4% |
| 2012 | -- | $44,400 |
| 2011 | -- | $44,400 |
| 2010 | -- | $44,400 |
| 2009 | -- | $44,400 |
| 2008 | -- | $44,400 |
| 2007 | -- | $44,400 |
| 2006 | -- | $44,400 |
| 2005 | -- | $44,400 +20.3% |
| 2004 | -- | $36,900 |
| 2003 | -- | $36,900 |
| 2002 | -- | $36,900 |
| 2001 | -- | $36,900 |
Find assessor info on the county website
Monthly payment
Climate risks
Neighborhood: 12916
Nearby schools
GreatSchools rating
- 5/10Brushton Grade SchoolGrades: PK-6Distance: 0.4 mi
- 3/10Brushton Moira High SchoolGrades: 7-12Distance: 0.4 mi
- $85,0003 bd1 ba1.8k sqft13 Hill St, Brushton, NY 12916Off Market
- $171,3003 bd1 ba1.8k sqft13 Hill St, Brushton, NY 12916Off Market
- $136,5005 bd2 ba2.1k sqft21 Hill St, Brushton, NY 12916Off Market
- $15,313-- bd-- ba-- sqftHill St, Brushton, NY 12916Off Market
- $89,6003 bd1 ba1.2k sqft11 Hill St, Brushton, NY 12916Sold
- $58,621-- bd-- ba-- sqftBrigham Hill Rd, Brushton, NY 12916Off Market
- $85,0003 bd1 ba1.8k sqft13 Hill St, Brushton, NY 12916Off Market
- $114,5003 bd1 ba2.1k sqft2 Grove St, Brushton, NY 12916Off Market
A local agent can set up tours, give advice and negotiate with sellers.
Similar homes
- $145,0003 bd2 ba1.1k sqft2276 County Route 5, Brushton, NY 12916For Sale
 MLS ID #207936, Melinda St Hilaire, Listing by: Home Roots Realty. ACVMLS
 - $85,0003 bd1 ba1.2k sqft42 Delancy Ave, Brushton, NY 12916For Sale
 MLS ID #207469, Melinda St Hilaire, Listing by: Home Roots Realty. ACVMLS
 - $144,9003 bd2 ba1.7k sqft1025 County Route 50, Brasher Falls, NY 13613For Sale
 MLS ID #174906, Douglas Clark, Listing by: North Country Realty. ACVMLS
 - $125,0003 bd2 ba1k sqft361 O'Connell Rd, Moira, NY 12957For Sale
 MLS ID #206982, Edward Legacy, Listing by: North Country Realty. ACVMLS
 - $149,9003 bd1 ba1k sqft2698 Us Highway 11 N, North Bangor, NY 12966For SaleMLS ID #207232, Leah Hayes, Listing by: Marshall Realty & Associates. ACVMLS
- $142,5004 bd2 ba1.6k sqft72 Webster St, Malone, NY 12953For SaleMLS ID #207926, Douglas Clark, Listing by: North Country Realty. ACVMLS
- $119,5004 bd1 ba1.6k sqft5273 Us Highway 11, Burke, NY 12917For SaleMLS ID #207989, Douglas Clark, Listing by: North Country Realty. ACVMLS
- $129,0004 bd1 ba1.3k sqft19 Cedar St, Malone, NY 12953For SaleMLS ID #207791, Michael Tumbarello, Listing by: LB House To Home Realty. ACVMLS
- $134,9953 bd2 ba1.3k sqft8 Saint Marks Ave, Malone, NY 12953For SaleMLS ID #206554, Brandy McDonald, Listing by: Century 21 The One. ACVMLS
- $144,9003 bd2 ba1.7k sqft652 County Route 42, Fort Covington, NY 12937For SaleMLS ID #207130, Adriene Lamos, Listing by: LB House To Home Realty. ACVMLS
- $120,0003 bd2 ba1.4k sqft151 Dyke Rd, North Bangor, NY 12966For SaleMLS ID #207704, Edward Legacy, Listing by: North Country Realty. ACVMLS
- $153,0002 bd1 ba936 sqft33 Scott Dr, Malone, NY 12953For SaleMLS ID #207974, Justin Brown, Listing by: Let's Move Realty, LLC. ACVMLS
- $159,9004 bd2 ba1.5k sqft1822 State Route 11, North Bangor, NY 12966For SaleMLS ID #205294, Douglas Clark, Listing by: North Country Realty. ACVMLS
- $150,0003 bd1 ba1.5k sqft11471 Ush 11, North Lawrence, NY 12967For SaleMLS ID #52595, Margaret Sherman, Listing by: Plumley Real Estate LLC. SLCMLS
- $99,9003 bd1 ba1k sqft1017 State Route 11, Moira, NY 12957For SaleMLS ID #206274, Melinda St Hilaire, Listing by: Home Roots Realty. ACVMLS
- $110,0003 bd2 ba1.5k sqft1924 State Route 95, Bombay, NY 12914For SaleMLS ID #206365, Melinda St Hilaire, Listing by: Home Roots Realty. ACVMLS
- $159,0004 bd2 ba2k sqft292 County Highway 20, Constable, NY 12926For SaleMLS ID #207934, Ricky LaBare, Listing by: Northern Adirondack Realty. ACVMLS
- $169,9003 bd2 ba1.1k sqft38 County Highway 21, Constable, NY 12926For SaleMLS ID #207563, Elizabeth Chatland, Listing by: North Country Realty. ACVMLS
- $169,0003 bd2 ba1.6k sqft18 Murray St, Malone, NY 12953For SaleMLS ID #207807, Justin Brown, Listing by: Let's Move Realty, LLC. ACVMLS
- $144,0003 bd1 ba1.3k sqft48 Williamson St, Malone, NY 12953For SaleMLS ID #207107, Christopher Daniels, Listing by: Marshall Realty & Associates. ACVMLS
