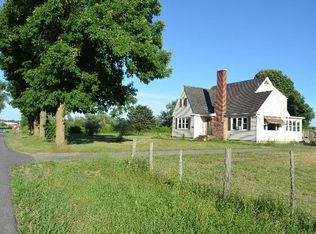
Country Cape Cod home on 1 acre in Constable/Westville area. 4 Bedrooms with 2 full baths. Hardwood flooring throughout the living spaces and bedrooms. Very spacious home on a corner lot surrounded by farmland. Driveway wraps around the home with a single stall garage.
Very nice home at an affordable price point.
For sale
$159,000
292 County Highway 20, Constable, NY 12926
4beds
2,010sqft
Single Family Residence
Built in 1951
1 Acres Lot
$148,700 Zestimate®
$79/sqft
$-- HOA
What's special
Single stall garageVery spacious homeSurrounded by farmlandCorner lot
- 55 days
- 394
- 43
Zillow last checked:
Listing updated:
Listed by:
Northern Adirondack Realty 518-483-7700,
Ricky LaBare,
JoAnna Brown,
Northern Adirondack Realty
Source: ACVMLS,MLS#: 207934
Facts & features
Interior
Bedrooms & bathrooms
- Bedrooms: 4
- Bathrooms: 2
- Full bathrooms: 2
- Main level bathrooms: 1
- Main level bedrooms: 1
Bedroom 1
- Features: Hardwood
- Level: First
- Area: 196 Square Feet
- Dimensions: 14 x 14
Bedroom 2
- Features: Hardwood
- Level: Second
- Area: 1456 Square Feet
- Dimensions: 14 x 104
Bedroom 3
- Features: Hardwood
- Level: Second
- Area: 1248 Square Feet
- Dimensions: 12 x 104
Bedroom 4
- Features: Hardwood
- Level: Second
- Area: 1722 Square Feet
- Dimensions: 14 x 123
Bathroom 1
- Features: Ceramic Tile
- Level: First
- Area: 392 Square Feet
- Dimensions: 7 x 56
Bathroom 2
- Features: Ceramic Tile
- Level: Second
- Area: 80 Square Feet
- Dimensions: 10 x 8
Dining room
- Features: Hardwood
- Level: First
- Area: 2156 Square Feet
- Dimensions: 154 x 14
Kitchen
- Features: Ceramic Tile
- Level: First
- Area: 2212 Square Feet
- Dimensions: 158 x 14
Living room
- Features: Hardwood
- Level: First
- Area: 336 Square Feet
- Dimensions: 24 x 14
Other
- Description: Walk-in-closet
- Features: Hardwood
- Level: Second
- Area: 1020 Square Feet
- Dimensions: 12 x 85
Sunroom
- Description: enclosed porch
- Features: Linoleum
- Level: First
- Area: 70 Square Feet
- Dimensions: 10 x 7
Heating
- Fireplace Insert, Hot Water
Appliances
- Included: Dishwasher, Electric Range, Electric Water Heater, Refrigerator
- Laundry: Electric Dryer Hookup, In Basement, Washer Hookup
Features
- Laminate Counters, Ceiling Fan(s), Natural Woodwork, Recessed Lighting, Storage
- Flooring: Ceramic Tile, Hardwood, Vinyl
- Basement: Concrete,Full,Sump Pump,Unfinished,Walk-Out Access
- Number of fireplaces: 1
- Fireplace features: Insert, Living Room
Interior area
- Total structure area: 3,300
- Total interior livable area: 2,010 sqft
- Finished area above ground: 2,010
- Finished area below ground: 0
Property
Parking
- Total spaces: 5
- Parking features: Garage, Open
- Garage spaces: 1
- Uncovered spaces: 4
Features
- Levels: Two
- Stories: 2
- Patio & porch: Rear Porch, Side Porch
- Exterior features: Rain Gutters
Lot
- Size: 1 Acres
Details
- Additional structures: Garage(s)
- Parcel number: 40.13
- Zoning: Residential
Construction
Type & style
- Home type: SingleFamily
- Architectural style: Cape Cod
- Property subtype: Single Family Residence
Materials
- Vinyl Siding
- Foundation: Concrete Perimeter
- Roof: Shingle
Condition
- Year built: 1951
Utilities & green energy
- Sewer: Septic Tank
- Water: Well Drilled
- Utilities for property: Electricity Connected, Internet Available, Sewer Connected, Water Connected
Community & HOA
Community
- Security: Carbon Monoxide Detector(s), Smoke Detector(s)
Location
- Region: Constable
Financial & listing details
- Price per square foot: $79/sqft
- Annual tax amount: $2,429
- Date on market: 7/22/2026
- Listing agreement: Exclusive Right To Sell
- Listing terms: Cash,Conventional,FHA
- Lease term: Short Term Lease
- Electric utility on property: Yes
- Road surface type: Paved
Estimated market value
$148,700
$141,000 - $156,000
$2,472/mo
Price history
| Date | Event | Price |
|---|---|---|
| 7/22/2026 | Listed for sale | $159,000$79/sqft |
Source:  ACVMLS #207934 Report a problem ACVMLS #207934 Report a problem | ||
Public tax history
Tax history is unavailable.
Monthly payment
Climate risks
Neighborhood: 12926
Similar homes
- $225,0003 bd2 ba1.8k sqft1096 County Highway 20, Constable, NY 12926For Sale
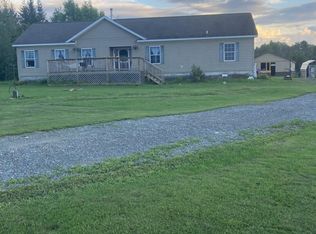 MLS ID #208271, Edward Legacy, Listing by: North Country Realty. ACVMLS

 - $159,0002 bd2 ba2.3k sqft96 Finney Blvd, Malone, NY 12953For Sale
 MLS ID #208185, Conor Gordon, Listing by: Backus Real Estate, Inc.. ACVMLS
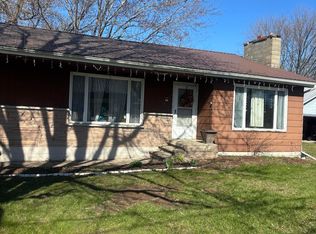
 - $159,9004 bd2 ba1.5k sqft1822 State Route 11, North Bangor, NY 12966For Sale
 MLS ID #208274, Douglas Clark, Listing by: North Country Realty. ACVMLS
 - $144,9003 bd2 ba1.7k sqft652 County Route 42, Fort Covington, NY 12937For Sale
 MLS ID #207130, Adriene Lamos, Listing by: LB House To Home Realty. ACVMLS
