Come view this 3-bedroom, 2 bathroom 17 year old Ranch set on 25 acres. Kitchen has extensive oak kitchen cabinets with large island. Formal dining room, fireplace in living room. Walk in closet, garden tub in bathroom. Foyer entrance, small office or den area. Mudroom, enclosed porch used as laundry room. 14x24 pressure treated deck. Also a 32x60 4 stall horse barn with hay storage and room to park all your toys. Barn is 4 years old. Metal sides and roof. Excellent condition. Land is open and wooded with fenced paddock area and fenced fields for horses to graze. Second story attic area with walk-up stairs for storage or to be converted for more living space. DON'T MISS THIS GREAT PROPERTY!!!!
For sale
$225,000
1096 County Highway 20, Constable, NY 12926
3beds
1,800sqft
Single Family Residence
Built in 2009
25 Acres Lot
$214,100 Zestimate®
$125/sqft
$-- HOA
What's special
Walk in closetGarden tub in bathroomFoyer entranceExtensive oak kitchen cabinetsFormal dining roomLarge island
- 47 days
- 374
- 26
Zillow last checked:
Listing updated:
Listed by:
North Country Realty 518-483-0800,
Edward Legacy
Source: ACVMLS,MLS#: 208271
Facts & features
Interior
Bedrooms & bathrooms
- Bedrooms: 3
- Bathrooms: 2
- Full bathrooms: 2
Primary bedroom
- Features: Carpet
- Level: First
- Area: 240 Square Feet
- Dimensions: 15 x 16
Bedroom 2
- Features: Carpet
- Level: First
- Area: 144 Square Feet
- Dimensions: 12 x 12
Bedroom 3
- Features: Carpet
- Level: First
- Area: 130 Square Feet
- Dimensions: 10 x 13
Primary bathroom
- Features: Laminate Counters
- Level: First
- Area: 144 Square Feet
- Dimensions: 12 x 12
Bathroom 2
- Features: Vinyl
- Level: First
- Area: 81 Square Feet
- Dimensions: 9 x 9
Dining room
- Features: Vinyl
- Level: First
- Area: 90 Square Feet
- Dimensions: 9 x 10
Kitchen
- Features: Vinyl
- Level: First
- Area: 252 Square Feet
- Dimensions: 14 x 18
Living room
- Features: Laminate Counters
- Level: First
- Area: 360 Square Feet
- Dimensions: 18 x 20
Office
- Features: Laminate Counters
- Level: First
- Area: 80 Square Feet
- Dimensions: 8 x 10
Other
- Description: Porch/Washroom/Concrete
- Features: Other
- Level: First
- Area: 256 Square Feet
- Dimensions: 16 x 16
Utility room
- Description: Mudroom
- Features: Vinyl
- Level: First
- Area: 120 Square Feet
- Dimensions: 10 x 12
Heating
- Hot Water, Propane
Cooling
- Ceiling Fan(s)
Appliances
- Included: Cooktop, Dishwasher, Refrigerator
- Laundry: Electric Dryer Hookup, Washer Hookup
Features
- Ceiling Fan(s), Walk-In Closet(s)
- Flooring: Carpet, Laminate, Vinyl
- Windows: Insulated Windows, Vinyl Clad Windows
- Basement: Crawl Space,Unfinished
- Number of fireplaces: 1
- Fireplace features: Living Room
Interior area
- Total structure area: 1,800
- Total interior livable area: 1,800 sqft
- Finished area above ground: 1,800
- Finished area below ground: 0
Property
Parking
- Total spaces: 6
- Parking features: Driveway, Gravel
- Uncovered spaces: 6
Features
- Levels: One
- Patio & porch: Enclosed, Porch
- Exterior features: Storage
- Pool features: None
- Fencing: Cross Fenced
- Has view: Yes
- View description: Meadow, Rural
Lot
- Size: 25 Acres
- Features: Agricultural, Cleared, Farm, Meadow, Open Lot, Private, Wooded
Details
- Additional structures: Barn(s), Shed(s), Stable(s), Storage
- Parcel number: 25.22.200
Construction
Type & style
- Home type: SingleFamily
- Architectural style: Ranch
- Property subtype: Single Family Residence
Materials
- Vinyl Siding
- Foundation: Concrete Perimeter
- Roof: Asphalt,Shingle
Condition
- Year built: 2009
Utilities & green energy
- Electric: Circuit Breakers
- Sewer: Private Sewer, Septic Tank
- Water: Well Drilled
- Utilities for property: Electricity Connected, Phone Connected
Green energy
- Energy efficient items: Windows
Community & HOA
Location
- Region: Constable
Financial & listing details
- Price per square foot: $125/sqft
- Annual tax amount: $4,008
- Date on market: 8/28/2026
- Listing agreement: Exclusive Right To Sell
- Listing terms: Cash,Conventional,FHA,USDA Loan
- Lease term: Short Term Lease
- Electric utility on property: Yes
- Road surface type: Paved
Estimated market value
$214,100
$203,000 - $225,000
$1,755/mo
Price history
| Date | Event | Price |
|---|---|---|
| 8/28/2026 | Listed for sale | $225,000$125/sqft |
Source:  ACVMLS #208271 Report a problem ACVMLS #208271 Report a problem | ||
Public tax history
Tax history is unavailable.
Monthly payment
Climate risks
Neighborhood: 12926
- $49,2962 bd2 ba924 sqft1095 County Route 20, Constable, NY 12926Off Market
- $112,676-- bd-- ba895 sqft1118 County Route 20, Constable, NY 12926Off Market
- $246,5003 bd2 ba1.5k sqft1136 County Route 20, Constable, NY 12926Off Market

- $280,0004 bd1 ba1.7k sqft1025 County Route 20, Constable, NY 12926Off Market
Similar homes
- $205,0004 bd2 ba2.2k sqft1225 State Route 122, Constable, NY 12926For Sale
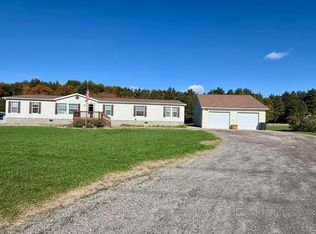 MLS ID #208537, Justin Brown, Listing by: Let's Move Realty, LLC. ACVMLS
 - $159,0004 bd2 ba2k sqft292 County Highway 20, Constable, NY 12926For Sale
 MLS ID #207934, Ricky LaBare, Listing by: Northern Adirondack Realty. ACVMLS
 - $319,5005 bd2 ba1.8k sqft16008 State Route 30, Constable, NY 12926For Sale
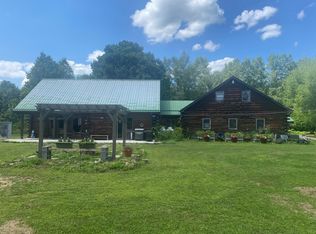 MLS ID #205420, Douglas Clark, Listing by: North Country Realty. ACVMLS
 - $245,0002 bd2 ba1.6k sqft161 Tuper Rd, Brushton, NY 12916New Construction
 MLS ID #208016, Bridget Anne Pellerin, Listing by: Coldwell Banker Whitbeck Assoc. Plattsburgh. ACVMLS
