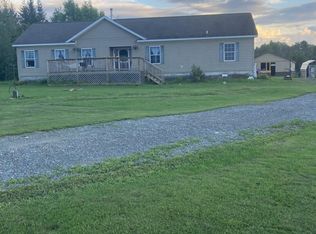
This 3-Bedroom 2-Full Bath Manufactured Home sits on 1.5ac with pressure treated decks on the front and backside of the Home. Home has a additional Family room on the side of the House with the 2-Beds and full Bath. Property has a 44x34 Garage with in floor heating already in the slab with 2-10ft doors and 1-17ft door, if Buyer wants to heat the Structure just needs a Boiler also plumbed for a Bathroom and is built for living space above the Garage foundation is 5ft thick to handle weight of a second story living space. Home has central air conditioning and Propane heat .Home also is skirted and insulated under and is Hurricane strapped in.Artesian well and 1,000 gallon Septic
For sale
$249,900
824 County Highway 38, Burke, NY 12917
3beds
1,386sqft
Manufactured Home
Built in 2019
1.5 Acres Lot
$237,300 Zestimate®
$180/sqft
$-- HOA
What's special
Central air conditioningHurricane strapped inPropane heat
- 73 days
- 97
- 5
Zillow last checked:
Listing updated:
Listed by:
North Country Realty 518-483-0800,
Douglas Clark
Source: ACVMLS,MLS#: 208117
Facts & features
Interior
Bedrooms & bathrooms
- Bedrooms: 3
- Bathrooms: 2
- Full bathrooms: 2
- Main level bathrooms: 2
- Main level bedrooms: 3
Primary bedroom
- Features: Laminate Counters
- Level: First
- Area: 169 Square Feet
- Dimensions: 13 x 13
Bedroom 2
- Features: Carpet
- Level: First
- Area: 94.5 Square Feet
- Dimensions: 10.5 x 9
Bedroom 3
- Features: Carpet
- Level: First
- Area: 94.5 Square Feet
- Dimensions: 10.5 x 9
Primary bathroom
- Features: Laminate Counters
- Level: First
- Area: 149.5 Square Feet
- Dimensions: 13 x 11.5
Bathroom 2
- Features: Laminate Counters
- Level: First
- Area: 45 Square Feet
- Dimensions: 9 x 5
Den
- Features: Laminate Counters
- Level: First
- Area: 162 Square Feet
- Dimensions: 13.5 x 12
Kitchen
- Features: Laminate Counters
- Level: First
- Area: 283.5 Square Feet
- Dimensions: 21 x 13.5
Laundry
- Features: Laminate Counters
- Level: First
- Area: 38.5 Square Feet
- Dimensions: 7 x 5.5
Living room
- Features: Hardwood
- Level: First
- Area: 273 Square Feet
- Dimensions: 21 x 13
Heating
- Forced Air, Propane
Cooling
- Ceiling Fan(s), Central Air
Appliances
- Included: Built-In Gas Oven, Dishwasher, Electric Water Heater, Refrigerator
- Laundry: Laundry Room
Features
- Ceiling Fan(s), Eat-in Kitchen, Kitchen Island, Open Floorplan
- Flooring: Carpet, Hardwood, Laminate
- Windows: Double Pane Windows
- Basement: None
Interior area
- Total structure area: 1,386
- Total interior livable area: 1,386 sqft
- Finished area above ground: 1,386
- Finished area below ground: 0
Property
Parking
- Total spaces: 6
- Parking features: Driveway, Garage Door Opener, Garage Faces Front, Off Street, Oversized, Storage
- Garage spaces: 6
Features
- Levels: One
- Patio & porch: Deck
- Exterior features: Lighting, Private Yard, Storage
- Pool features: None
- Spa features: None
- Fencing: None
- Has view: Yes
- View description: Meadow, Trees/Woods
Lot
- Size: 1.5 Acres
- Features: Back Yard, Cleared, Few Trees, Level, Private
- Topography: Level
Details
- Additional structures: Storage
- Parcel number: 71.24.200
Construction
Type & style
- Home type: MobileManufactured
- Architectural style: Other
- Property subtype: Manufactured Home
Materials
- Vinyl Siding
- Foundation: Slab
- Roof: Asphalt,Metal,Shingle
Condition
- Updated/Remodeled
- New construction: No
- Year built: 2019
Utilities & green energy
- Electric: Circuit Breakers
- Sewer: Septic Tank
- Water: Well Drilled
- Utilities for property: Electricity Connected, Internet Available, Phone Available, Sewer Connected, Water Connected, Propane
Community & HOA
Community
- Security: Carbon Monoxide Detector(s), Smoke Detector(s)
Location
- Region: Burke
Financial & listing details
- Price per square foot: $180/sqft
- Annual tax amount: $4,485
- Date on market: 8/12/2026
- Listing agreement: Exclusive Right To Sell
- Listing terms: Conventional,FHA,USDA Loan
- Lease term: Short Term Lease
- Electric utility on property: Yes
- Road surface type: Paved
- Body type: Double Wide
Estimated market value
$237,300
$225,000 - $249,000
Not available
Price history
| Date | Event | Price |
|---|---|---|
| 8/12/2026 | Listed for sale | $249,900$180/sqft |
Source:  ACVMLS #208117 Report a problem ACVMLS #208117 Report a problem | ||
Public tax history
Tax history is unavailable.
Monthly payment
Climate risks
Neighborhood: 12917
Similar homes
- $245,0002 bd2 ba1.6k sqft161 Tuper Rd, Brushton, NY 12916New Construction
 MLS ID #208016, Bridget Anne Pellerin, Listing by: Coldwell Banker Whitbeck Assoc. Plattsburgh. ACVMLS
 - $225,0003 bd2 ba1.8k sqft1096 County Highway 20, Constable, NY 12926For Sale
 MLS ID #208271, Edward Legacy, Listing by: North Country Realty. ACVMLS
 - $249,0003 bd1 ba1k sqft1690 County Route 24, Chateaugay, NY 12920For Sale
 MLS ID #207948, Conor Gordon, Listing by: Marshall Realty & Associates. ACVMLS
 - $209,9003 bd2 ba1.5k sqft159 Arno Rd, Ellenburg Center, NY 12934For Sale
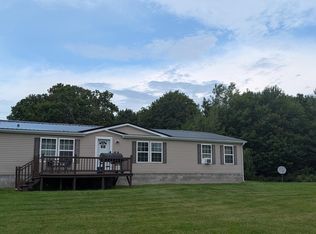 MLS ID #208324, Kenna Felio, Listing by: Real Broker NY, LLC. ACVMLS
