This spacious double-wide home is perfectly situated on 13 serene acres, offering privacy, peace, and endless potential. Enjoy the view of your very own beautiful pond, approximately 16 feet deep; ideal for relaxing and enjoying nature.
Inside, you'll find no shortage of space, both in the living areas and outdoors. The property features a heated attached garage (28x30) and a detached 2-car garage, giving you ample room for vehicles, toys, and tools. There's also a dedicated storage building on site.
But that's not all, an additional single-wide home with new flooring, on the property opens the door for rental income, guest accommodations, or multigenerational living. Whether you're looking for a hobby farm, a quiet homestead, or an investment opportunity, this property checks all the boxes.
For sale
$220,000
1451 County Route 24, Chateaugay, NY 12920
4beds
2,128sqft
Manufactured Home
Built in 2009
13.29 Acres Lot
$-- Zestimate®
$103/sqft
$-- HOA
What's special
Beautiful pondSpacious double-wide homeHeated attached garageDedicated storage buildingNew flooringAdditional single-wide home
- 423 days
- 151
- 19
Zillow last checked:
Listing updated:
Listed by:
Coldwell Banker Whitbeck Assoc. Plattsburgh 518-562-9999,
Chastity Agnew
Source: ACVMLS,MLS#: 205540
Facts & features
Interior
Bedrooms & bathrooms
- Bedrooms: 4
- Bathrooms: 2
- Full bathrooms: 2
Primary bedroom
- Description: Carpet
- Level: First
- Area: 180 Square Feet
- Dimensions: 15 x 12
Bedroom 2
- Description: Carpet
- Level: First
- Area: 144 Square Feet
- Dimensions: 12 x 12
Bedroom 3
- Description: Carpet
- Level: First
- Area: 110 Square Feet
- Dimensions: 11 x 10
Bedroom 4
- Description: Carpet
- Level: First
- Area: 40 Square Feet
- Dimensions: 8 x 5
Primary bathroom
- Description: Linoleum
- Level: First
- Area: 108 Square Feet
- Dimensions: 12 x 9
Bathroom 1
- Description: Linoleum
- Level: First
- Area: 40 Square Feet
- Dimensions: 8 x 5
Dining room
- Description: Laminate
- Level: First
- Area: 132 Square Feet
- Dimensions: 12 x 11
Kitchen
- Description: Laminate
- Level: First
- Area: 132 Square Feet
- Dimensions: 12 x 11
Living room
- Description: Carpet
- Level: First
- Area: 234 Square Feet
- Dimensions: 18 x 13
Living room
- Description: Laminate
- Level: First
- Area: 221 Square Feet
- Dimensions: 17 x 13
Heating
- Forced Air, Oil
Cooling
- None
Appliances
- Included: Dishwasher, Dryer, Electric Oven, Electric Range, Electric Water Heater, Microwave, Range Hood, Refrigerator, Washer
- Laundry: Main Level
Features
- Flooring: Laminate, Linoleum
- Windows: Vinyl Clad Windows
- Basement: None
Interior area
- Total structure area: 2,128
- Total interior livable area: 2,128 sqft
- Finished area above ground: 2,128
- Finished area below ground: 0
Property
Parking
- Total spaces: 6
- Parking features: Driveway
- Garage spaces: 6
Features
- Levels: One
- Patio & porch: Deck
- Exterior features: None
- Pool features: None
- Spa features: None
- Fencing: None
- Has view: Yes
- View description: Pond, Trees/Woods
- Has water view: Yes
- Water view: Pond
- Waterfront features: Pond
- Frontage type: River
Lot
- Size: 13.29 Acres
- Features: Pond on Lot
Details
- Additional structures: Shed(s)
- Parcel number: 102.44.400, 102.44.300, 116.11.200
Construction
Type & style
- Home type: MobileManufactured
- Architectural style: Ranch
- Property subtype: Manufactured Home
Materials
- Vinyl Siding
- Foundation: Slab
- Roof: Asphalt
Condition
- Year built: 2009
Utilities & green energy
- Sewer: Septic Tank
- Water: Well Drilled
- Utilities for property: Cable Connected, Electricity Connected, Internet Connected
Community & HOA
Location
- Region: Chateaugay
Financial & listing details
- Price per square foot: $103/sqft
- Tax assessed value: $167,407
- Annual tax amount: $3,478
- Date on market: 8/18/2025
- Listing agreement: Exclusive Right To Sell
- Listing terms: Cash
- Lease term: Short Term Lease
- Electric utility on property: Yes
- Road surface type: Paved
- Body type: Double Wide
Estimated market value
Not available
Estimated sales range
Not available
Not available
Price history
| Date | Event | Price |
|---|---|---|
| 7/9/2026 | Price change | $220,000-4.3%$103/sqft |
Source:  ACVMLS #205540 Report a problem ACVMLS #205540 Report a problem | ||
| 9/22/2025 | Price change | $230,000-8%$108/sqft |
Source: ACVMLS #205540 Report a problem | ||
| 8/18/2025 | Listed for sale | $250,000+13.6%$117/sqft |
Source: ACVMLS #205540 Report a problem | ||
| 4/29/2025 | Listing removed | $220,000$103/sqft |
Source: ACVMLS #203364 Report a problem | ||
| 1/9/2025 | Price change | $220,000-4.3%$103/sqft |
Source: ACVMLS #203364 Report a problem | ||
| 11/7/2024 | Price change | $230,000-5.3%$108/sqft |
Source: ACVMLS #203364 Report a problem | ||
| 10/28/2024 | Listed for sale | $243,000$114/sqft |
Source: ACVMLS #203364 Report a problem | ||
Public tax history
| Year | Property taxes | Tax assessment |
|---|---|---|
| 2025 | -- | $113,000 |
| 2024 | -- | $113,000 |
| 2023 | -- | $113,000 |
| 2022 | -- | $113,000 |
| 2021 | -- | $113,000 |
| 2020 | -- | $113,000 |
| 2019 | -- | $113,000 |
| 2018 | -- | $113,000 |
| 2017 | $2,573 | $113,000 |
| 2016 | -- | $113,000 |
| 2015 | -- | $113,000 |
| 2014 | -- | $113,000 |
| 2013 | -- | $113,000 +19.3% |
| 2012 | -- | $94,700 |
| 2011 | -- | $94,700 |
| 2010 | -- | $94,700 |
| 2009 | -- | $94,700 +2102.3% |
| 2008 | -- | $4,300 |
| 2007 | -- | $4,300 |
| 2006 | -- | $4,300 |
| 2005 | -- | $4,300 +95.5% |
| 2004 | -- | $2,200 |
| 2003 | -- | $2,200 |
| 2002 | -- | $2,200 |
| 2001 | -- | $2,200 |
Find assessor info on the county website
Monthly payment
Climate risks
Neighborhood: 12920
- $41,481-- bd-- ba784 sqft1449 County Route 24, Chateaugay, NY 12920Off Market
- $25,400-- bd-- ba780 sqft1425 County Route 24, Chateaugay, NY 12920Off Market
- $25,400-- bd-- ba780 sqft1425 County Route 24, Chateaugay, NY 12920Off Market
- $75,000-- bd-- ba924 sqft1453 County Route 24, Chateaugay, NY 12920Off Market
Similar homes
- $249,9003 bd2 ba1.3k sqft824 County Highway 38, Burke, NY 12917For Sale
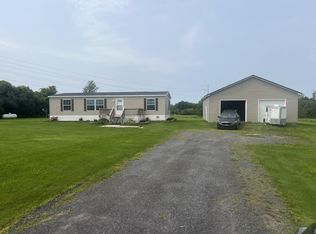 MLS ID #208117, Douglas Clark, Listing by: North Country Realty. ACVMLS
 - $205,0004 bd2 ba2.2k sqft1225 State Route 122, Constable, NY 12926For Sale
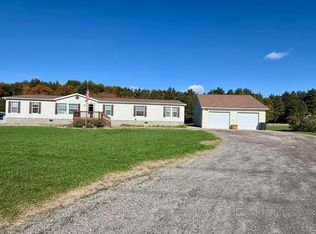 MLS ID #208537, Justin Brown, Listing by: Let's Move Realty, LLC. ACVMLS
 - $175,0005 bd2 ba1.7k sqft44 Lake Street, Chateaugay, NY 12920Active
 MLS ID #202627150, Scott P Varley, Listing by: KW Platform. Global MLS
 - $214,9003 bd2 ba1.5k sqft159 Arno Rd, Ellenburg Center, NY 12934For Sale
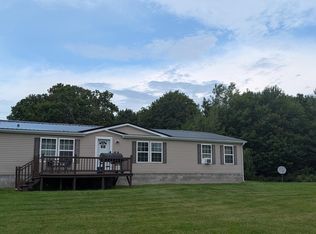 MLS ID #208324, Kenna Felio, Listing by: Real Broker NY, LLC. ACVMLS
