Welcome to your private country sanctuary! This solid and charming 4-bedroom, 1.5-bathroom home combines timeless craftsmanship with an incredible natural setting. Lots of hardwood floors and beautiful oak woodwork. Situated on 11 sprawling acres complete with meadows, mature woods, private walking trails, established gardens, a relaxing fire pit, a deer stand, and a serene brook running right through the property, this is outdoor living at its finest. Across the road, enjoy peaceful, unobstructed views of the river from your cozy enclosed front porch.
The 2 car garage and full, dry basement add plenty of storage space.
For sale
Price cut: $15K (8/22)
$264,000
4881 Route 11, Ellenburg Depot, NY 12935
4beds
1,680sqft
Single Family Residence
Built in 1900
11.2 Acres Lot
$257,300 Zestimate®
$157/sqft
$-- HOA
What's special
Relaxing fire pitBeautiful oak woodworkTimeless craftsmanshipEstablished gardensPrivate walking trailsMature woodsFull dry basement
- 79 days
- 546
- 49
Zillow last checked:
Listing updated:
Listed by:
Century 21 The One 518-563-7350,
Patrick Holcombe
Source: ACVMLS,MLS#: 207995
Facts & features
Interior
Bedrooms & bathrooms
- Bedrooms: 4
- Bathrooms: 2
- Full bathrooms: 1
- 1/2 bathrooms: 1
- Main level bathrooms: 1
Primary bedroom
- Features: Carpet
- Level: Second
- Area: 169 Square Feet
- Dimensions: 13 x 13
Bedroom 2
- Features: Hardwood
- Level: First
- Area: 132 Square Feet
- Dimensions: 11 x 12
Bedroom 4
- Features: Carpet
- Level: Second
- Area: 169 Square Feet
- Dimensions: 13 x 13
Bathroom 3
- Features: Carpet
- Level: Second
- Area: 143 Square Feet
- Dimensions: 13 x 11
Dining room
- Features: Vinyl
- Level: First
- Area: 169 Square Feet
- Dimensions: 13 x 13
Kitchen
- Features: Vinyl
- Level: First
- Area: 165 Square Feet
- Dimensions: 15 x 11
Living room
- Features: Hardwood
- Level: First
- Area: 169 Square Feet
- Dimensions: 13 x 13
Other
- Description: Foyer
- Features: Vinyl
- Level: First
- Area: 35 Square Feet
- Dimensions: 5 x 7
Other
- Description: Seasonal Porch
- Features: Carpet
- Level: First
- Area: 192 Square Feet
- Dimensions: 8 x 24
Heating
- Hot Water, Oil
Cooling
- None
Appliances
- Included: Cooktop, Dishwasher, Double Oven, Dryer, Refrigerator, Washer
- Laundry: Main Level
Features
- Ceiling Fan(s), High Speed Internet
- Flooring: Hardwood, Vinyl
- Windows: Vinyl Clad Windows, Wood Frames
- Basement: Full,Sump Pump,Unfinished
Interior area
- Total structure area: 2,520
- Total interior livable area: 1,680 sqft
- Finished area above ground: 1,680
- Finished area below ground: 0
Property
Parking
- Total spaces: 2
- Parking features: Driveway, Garage Faces Side
- Attached garage spaces: 2
Features
- Levels: Two
- Patio & porch: Enclosed
- Exterior features: Fire Pit, Garden
- Has view: Yes
- View description: Meadow, River, Trees/Woods
- Has water view: Yes
- Water view: River
Lot
- Size: 11.2 Acres
- Features: Cleared, Wooded
Details
- Parcel number: 71.410.21 and 22
- Other equipment: Dehumidifier
Construction
Type & style
- Home type: SingleFamily
- Architectural style: Farmhouse
- Property subtype: Single Family Residence
Materials
- Vinyl Siding
- Roof: Metal
Condition
- Year built: 1900
Utilities & green energy
- Sewer: Septic Tank
- Water: Well Drilled
- Utilities for property: Cable Connected, Electricity Connected, Internet Connected
Community & HOA
Location
- Region: Ellenburg Depot
Financial & listing details
- Price per square foot: $157/sqft
- Tax assessed value: $190,000
- Annual tax amount: $4,002
- Date on market: 9/25/2026
- Date available: 09/25/2026
- Listing agreement: Exclusive Right To Sell
- Listing terms: Cash,Conventional,FHA,VA Loan
- Lease term: Short Term Lease
- Electric utility on property: Yes
- Road surface type: Paved
Estimated market value
$257,300
$244,000 - $270,000
$2,239/mo
Price history
| Date | Event | Price |
|---|---|---|
| 9/25/2026 | Listed for sale | $264,000$157/sqft |
Source:  ACVMLS #207995 Report a problem ACVMLS #207995 Report a problem | ||
| 9/22/2026 | Pending sale | $264,000$157/sqft |
Source: ACVMLS #207995 Report a problem | ||
| 8/22/2026 | Price change | $264,000-5.4%$157/sqft |
Source: ACVMLS #207995 Report a problem | ||
| 7/29/2026 | Listed for sale | $279,000$166/sqft |
Source: ACVMLS #207995 Report a problem | ||
Public tax history
| Year | Property taxes | Tax assessment |
|---|---|---|
| 2025 | -- | $190,000 +8.9% |
| 2024 | -- | $174,500 +10% |
| 2023 | -- | $158,600 |
| 2022 | -- | $158,600 +37.9% |
| 2021 | -- | $115,000 |
| 2020 | -- | $115,000 |
| 2019 | -- | $115,000 |
| 2018 | -- | $115,000 |
| 2017 | $251 | $115,000 |
| 2016 | -- | $115,000 |
| 2015 | -- | $115,000 |
| 2014 | -- | $115,000 |
| 2013 | -- | $115,000 |
| 2012 | -- | $115,000 |
| 2011 | -- | $115,000 |
| 2010 | -- | $115,000 +7.1% |
| 2009 | -- | $107,400 |
| 2008 | -- | $107,400 |
| 2007 | -- | $107,400 +7.7% |
| 2006 | -- | $99,700 +13.3% |
| 2005 | -- | $88,000 |
| 2004 | -- | $88,000 +7.3% |
| 2003 | -- | $82,000 |
| 2002 | -- | $82,000 |
Find assessor info on the county website
Monthly payment
Climate risks
Neighborhood: 12935
- $161,1003 bd2 ba1k sqft4855 48th Rte #11, Ellenburg Depot, NY 12935Off Market
- $205,9003 bd2 ba1.8k sqft4899 11th Rte, Ellenburg Depot, NY 12935Off Market
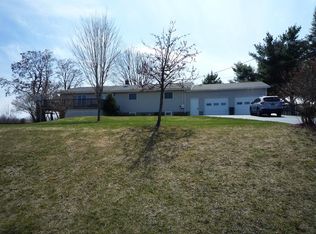
- $3,400-- bd-- ba336 sqft4902-49 Route 11, Ellenburg depot, NY 12935Off Market
- $54,000-- bd-- ba-- sqft5254 Route 11, Ellenburg Depot, NY 12935Off Market
Similar homes
- $319,9004 bd3 ba2.3k sqft4799 Us Highway 11, Ellenburg Depot, NY 12935For Sale
 MLS ID #207691, Michael Rowe, Listing by: Kavanaugh Realty-Plattsburgh. ACVMLS
 - $214,9003 bd2 ba1.5k sqft159 Arno Rd, Ellenburg Center, NY 12934For Sale
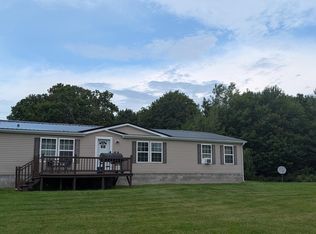 MLS ID #208324, Kenna Felio, Listing by: Real Broker NY, LLC. ACVMLS
 - $170,0003 bd2 ba1.6k sqft1740 Plank Rd, Ellenburg Depot, NY 12935For Sale
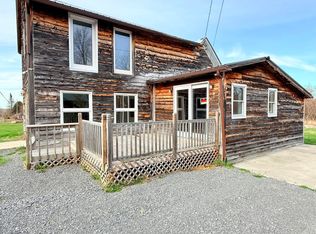 MLS ID #205226, Dawn Melin, Listing by: eXp Realty-Schenectady. ACVMLS
 - $379,9003 bd3 ba2.2k sqft5583 Military Tpke, Ellenburg Depot, NY 12935For Sale
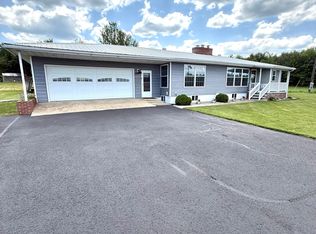 MLS ID #208042, Michael Rowe, Listing by: Kavanaugh Realty-Plattsburgh. ACVMLS
