Welcome to 863 Durand Road in Plattsburgh, where country living, privacy, and possibilities come together on 5.98 beautifully landscaped acres. This well-kept home offers 3 bedrooms, 2 full bathrooms, a full basement, and a 1-car garage(easily made into a 2-car), providing comfortable living space along with plenty of room for storage, hobbies, and everyday needs. Walking distance to Beekmantown School.
The spacious acreage is what truly sets this property apart. With nearly six acres to enjoy, the property offers exciting potential for horses, a small hobby farm, gardens, chickens, or other small animals, subject to applicable local regulations and property suitability. Imagine creating your own country retreat with pasture areas, garden beds, or space for future farm-related improvements.
The full basement adds additional value, storage and workspace, while the garage provides convenience for vehicles, lawn equipment, or recreational gear. Outside, the established landscaping creates an inviting setting with plenty of room to enjoy the outdoors.
For sale
$269,900
863 Durand Rd, Plattsburgh, NY 12901
3beds
1,188sqft
Single Family Residence
Built in 2001
5.98 Acres Lot
$257,700 Zestimate®
$227/sqft
$-- HOA
What's special
Full basementInviting settingSpacious acreageEstablished landscaping
- 6 days
- 1,148
- 87
Likely to sell faster than
Zillow last checked:
Listing updated:
Listed by:
Coldwell Banker Whitbeck Assoc. Plattsburgh 518-562-9999,
Bridget Anne Pellerin
Source: ACVMLS,MLS#: 208375
Facts & features
Interior
Bedrooms & bathrooms
- Bedrooms: 3
- Bathrooms: 2
- Full bathrooms: 2
- Main level bathrooms: 2
- Main level bedrooms: 3
Primary bedroom
- Features: Luxury Vinyl
- Level: First
- Area: 169 Square Feet
- Dimensions: 13 x 13
Bedroom 2
- Features: Luxury Vinyl
- Level: First
- Area: 117 Square Feet
- Dimensions: 9 x 13
Bedroom 3
- Features: Luxury Vinyl
- Level: First
- Area: 130 Square Feet
- Dimensions: 10 x 13
Primary bathroom
- Features: Luxury Vinyl
- Level: First
- Area: 54 Square Feet
- Dimensions: 9 x 6
Bathroom 1
- Features: Luxury Vinyl
- Level: First
- Area: 72 Square Feet
- Dimensions: 8 x 9
Kitchen
- Description: kitchen/dining room
- Features: Luxury Vinyl
- Level: First
- Area: 273 Square Feet
- Dimensions: 21 x 13
Living room
- Features: Luxury Vinyl
- Level: First
- Area: 228 Square Feet
- Dimensions: 12 x 19
Heating
- Heat Pump, Wall Furnace
Cooling
- Wall/Window Unit(s)
Appliances
- Included: Free-Standing Electric Oven, Microwave, Refrigerator
- Laundry: Main Level
Features
- Flooring: Luxury Vinyl
- Windows: Double Pane Windows
- Basement: Concrete
- Has fireplace: No
Interior area
- Total structure area: 2,376
- Total interior livable area: 1,188 sqft
- Finished area above ground: 1,188
- Finished area below ground: 0
Property
Parking
- Total spaces: 1
- Parking features: Driveway, Off Street
- Garage spaces: 1
Features
- Levels: One
- Patio & porch: Front Porch
- Pool features: None
- Spa features: None
- Fencing: None
- Has view: Yes
- View description: Neighborhood, Trees/Woods
- Frontage type: Other
Lot
- Size: 5.98 Acres
- Features: Cleared, Landscaped
Details
- Additional structures: Garage(s)
- Parcel number: 165.415
- Other equipment: Fuel Tank(s)
- Horses can be raised: Yes
- Horse amenities: Pasture, See Remarks
Construction
Type & style
- Home type: SingleFamily
- Architectural style: Ranch
- Property subtype: Single Family Residence
Materials
- Vinyl Siding
- Foundation: Poured
- Roof: Shingle
Condition
- Updated/Remodeled
- New construction: No
- Year built: 2001
Utilities & green energy
- Sewer: Septic Tank
- Water: Well Drilled
- Utilities for property: Cable Available, Electricity Connected, Internet Available, Phone Available, Sewer Connected, Water Connected
Community & HOA
Community
- Security: Carbon Monoxide Detector(s), Smoke Detector(s)
Location
- Region: Plattsburgh
Financial & listing details
- Price per square foot: $227/sqft
- Tax assessed value: $201,700
- Annual tax amount: $3,742
- Date on market: 9/11/2026
- Listing agreement: Exclusive Right To Sell
- Listing terms: Cash,Conventional,FHA,USDA Loan,VA Loan
- Lease term: Short Term Lease
- Electric utility on property: Yes
- Road surface type: Paved
Estimated market value
$257,700
$245,000 - $271,000
$1,796/mo
Price history
| Date | Event | Price |
|---|---|---|
| 9/11/2026 | Listed for sale | $269,900+199.9%$227/sqft |
Source:  ACVMLS #208375 Report a problem ACVMLS #208375 Report a problem | ||
| 12/20/2018 | Sold | $90,000-14.2%$76/sqft |
Source: ACVMLS #164049 Report a problem | ||
| 9/26/2018 | Pending sale | $104,900$88/sqft |
Source: Kavanaugh Realty #164049 Report a problem | ||
| 9/20/2018 | Listed for sale | $104,900-4.5%$88/sqft |
Source: Kavanaugh Realty #164049 Report a problem | ||
| 5/3/2018 | Listing removed | $109,900$93/sqft |
Source: Coldwell Banker Whitbeck Associates #161381 Report a problem | ||
| 5/3/2018 | Listed for sale | $109,900$93/sqft |
Source: Coldwell Banker Whitbeck Associates #161381 Report a problem | ||
| 1/22/2018 | Pending sale | $109,900$93/sqft |
Source: Coldwell Banker Whitbeck Associates #161381 Report a problem | ||
| 1/18/2018 | Price change | $109,900-17.1%$93/sqft |
Source: Coldwell Banker Whitbeck Associates #161381 Report a problem | ||
| 12/19/2017 | Price change | $132,500-7%$112/sqft |
Source: Coldwell Banker Whitbeck Associates #161381 Report a problem | ||
| 11/20/2017 | Listed for sale | $142,500+137.5%$120/sqft |
Source: Coldwell Banker Whitbeck Assoc. Plattsburgh #161381 Report a problem | ||
| 4/13/2005 | Sold | $60,000$51/sqft |
Source: Agent Provided Report a problem | ||
Public tax history
| Year | Property taxes | Tax assessment |
|---|---|---|
| 2025 | -- | $201,700 +40.2% |
| 2024 | -- | $143,900 |
| 2023 | -- | $143,900 +10.4% |
| 2022 | -- | $130,400 +3.2% |
| 2021 | -- | $126,400 |
| 2020 | -- | $126,400 +14.9% |
| 2019 | -- | $110,000 +21.8% |
| 2018 | -- | $90,300 |
| 2017 | $1,028 | $90,300 |
| 2016 | -- | $90,300 |
| 2015 | -- | $90,300 |
| 2014 | -- | $90,300 +3.8% |
| 2013 | -- | $87,000 |
| 2012 | -- | $87,000 |
| 2011 | -- | $87,000 |
| 2010 | -- | $87,000 |
| 2009 | -- | $87,000 |
| 2008 | -- | $87,000 +7.5% |
| 2007 | -- | $80,900 +7.6% |
| 2006 | -- | $75,200 +5.3% |
| 2005 | -- | $71,400 |
| 2004 | -- | $71,400 +11.6% |
| 2003 | -- | $64,000 +6.7% |
| 2002 | -- | $60,000 +6.8% |
| 2001 | -- | $56,200 +44.1% |
| 2000 | -- | $39,000 |
Find assessor info on the county website
Monthly payment
Climate risks
Neighborhood: 12901
Similar homes
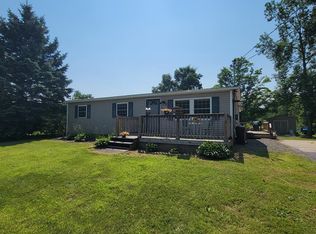
- $329,9003 bd2 ba1.6k sqft31 Vintage Ests, Plattsburgh, NY 12901For Sale
 MLS ID #208391, Tami Smith, Listing by: Kavanaugh Realty-Plattsburgh. ACVMLS
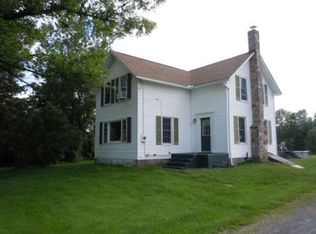
 - $269,0003 bd2 ba1.2k sqft10 Melody Ln, Plattsburgh, NY 12901For Sale
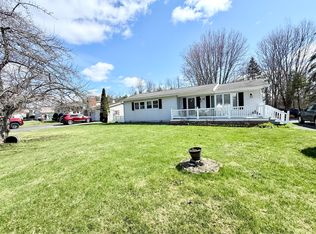 MLS ID #206985, Alec Currier, Listing by: Century 21 The One. ACVMLS
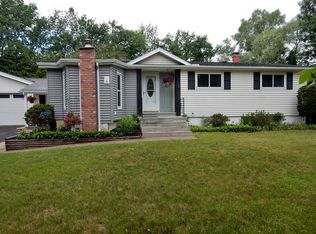
 - $319,9003 bd2 ba1.5k sqft56 Haynes Rd, Plattsburgh, NY 12901For Sale
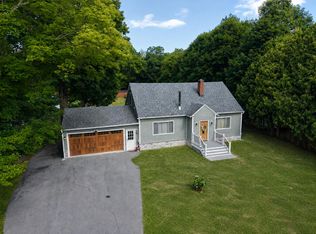 MLS ID #208052, Nicholas Buccellato, Listing by: REMAX North Country. ACVMLS
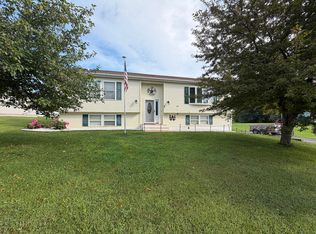
 - $250,0003 bd1 ba1.2k sqft355 Tom Miller Rd, Plattsburgh, NY 12901For Sale
 MLS ID #205587, James Jock, Listing by: eXp Realty-Schenectady. ACVMLS
