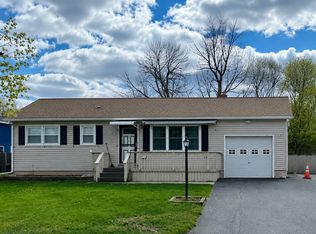
Welcome to 35 Seneca Drive, a well-cared-for 3-bedroom, 1-bath ranch offering comfortable single-level living in a convenient Plattsburgh location. The home features a spacious living room and an inviting kitchen and dining area with plenty of cabinetry, counter space, and natural light. An enclosed porch provides a great spot to relax and enjoy the warmer months, while the back deck opens to a spacious, beautifully maintained yard with mature trees, room to garden, and plenty of space for outdoor activities. An attached garage and additional storage shed add everyday convenience. Natural gas, public water and sewer, and a mini-split system provide practical year-round comfort. Located in the Beekmantown Central School District with easy access to shopping, dining, schools, and Plattsburgh-area amenities. The home has been pre-inspected, giving buyers the opportunity to review its condition before making an offer.
For sale
Price cut: $5K (9/28)
$239,900
35 Seneca Dr, Plattsburgh, NY 12901
3beds
1,159sqft
Single Family Residence
Built in 1956
0.25 Acres Lot
$-- Zestimate®
$207/sqft
$-- HOA
What's special
Natural lightBack deckRoom to gardenAdditional storage shedAttached garageComfortable single-level livingPlenty of cabinetry
- 40 days
- 394
- 14
Zillow last checked:
Listing updated:
Listed by:
Kavanaugh Realty-Plattsburgh 518-562-4679,
Gaelan Trombley,
Jennifer Boire,
Kavanaugh Realty-Plattsburgh
Source: ACVMLS,MLS#: 208315
Facts & features
Interior
Bedrooms & bathrooms
- Bedrooms: 3
- Bathrooms: 1
- Full bathrooms: 1
- Main level bathrooms: 1
- Main level bedrooms: 3
Bedroom 1
- Level: First
- Area: 120 Square Feet
- Dimensions: 12 x 10
Bedroom 2
- Level: First
- Area: 110 Square Feet
- Dimensions: 11 x 10
Bedroom 3
- Level: First
- Area: 110 Square Feet
- Dimensions: 11 x 10
Bathroom
- Level: First
- Area: 35 Square Feet
- Dimensions: 7 x 5
Other
- Level: First
- Area: 216 Square Feet
- Dimensions: 24 x 9
Dining room
- Level: First
- Area: 120 Square Feet
- Dimensions: 12 x 10
Kitchen
- Level: First
- Area: 120 Square Feet
- Dimensions: 12 x 10
Living room
- Level: First
- Area: 224 Square Feet
- Dimensions: 16 x 14
Sunroom
- Level: First
- Area: 192 Square Feet
- Dimensions: 16 x 12
Heating
- Baseboard, Ductless, Hot Water, Natural Gas
Cooling
- Ceiling Fan(s), Ductless
Appliances
- Included: Dishwasher, Gas Range, Gas Water Heater, Range Hood, Refrigerator
- Laundry: Electric Dryer Hookup, In Hall, Inside, Main Level, Washer Hookup
Features
- Built-in Features, Ceiling Fan(s), Master Downstairs
- Flooring: Carpet, Ceramic Tile, Laminate, Luxury Vinyl
- Windows: Double Pane Windows
- Basement: None
Interior area
- Total structure area: 1,159
- Total interior livable area: 1,159 sqft
- Finished area above ground: 1,159
- Finished area below ground: 0
Property
Parking
- Total spaces: 1
- Parking features: Driveway, Paved
- Attached garage spaces: 1
Features
- Levels: One
- Stories: 1
- Patio & porch: Deck, Enclosed, Front Porch, Screened
- Exterior features: Lighting, Private Yard, Rain Gutters
- Fencing: None
- Has view: Yes
- View description: Neighborhood
Lot
- Size: 0.25 Acres
- Dimensions: 76'x145'
- Features: Back Yard, Cleared, Level
- Topography: Level
Details
- Additional structures: Shed(s)
- Parcel number: 194.2012
- Zoning: Residential
- Other equipment: Generator Hookup
Construction
Type & style
- Home type: SingleFamily
- Architectural style: Ranch
- Property subtype: Single Family Residence
Materials
- Foundation: Slab
- Roof: Asphalt,Shingle
Condition
- Year built: 1956
Utilities & green energy
- Electric: 100 Amp Service, Circuit Breakers, Fuses
- Sewer: Public Sewer
- Water: Public
- Utilities for property: Electricity Connected, Natural Gas Connected, Sewer Connected, Water Connected
Community & HOA
Community
- Security: Carbon Monoxide Detector(s), Smoke Detector(s)
- Subdivision: Champlain Park
Location
- Region: Plattsburgh
Financial & listing details
- Price per square foot: $207/sqft
- Tax assessed value: $179,700
- Annual tax amount: $1,991
- Date on market: 9/2/2026
- Listing agreement: Exclusive Right To Sell
- Listing terms: Cash,Conventional
- Lease term: Short Term Lease
- Electric utility on property: Yes
- Road surface type: Paved
Estimated market value
Not available
Estimated sales range
Not available
Not available
Price history
| Date | Event | Price |
|---|---|---|
| 9/28/2026 | Price change | $239,900-2%$207/sqft |
Source:  ACVMLS #208315 Report a problem ACVMLS #208315 Report a problem | ||
| 9/2/2026 | Listed for sale | $244,900$211/sqft |
Source: ACVMLS #208315 Report a problem | ||
Public tax history
| Year | Property taxes | Tax assessment |
|---|---|---|
| 2025 | -- | $169,900 |
| 2024 | -- | $169,900 +28.7% |
| 2023 | -- | $132,000 |
| 2022 | -- | $132,000 |
| 2021 | -- | $132,000 +20.8% |
| 2020 | -- | $109,300 |
| 2019 | -- | $109,300 |
| 2018 | -- | $109,300 |
| 2017 | $631 | $109,300 |
| 2016 | -- | $109,300 |
| 2015 | -- | $109,300 |
| 2014 | -- | $109,300 |
| 2013 | -- | $109,300 |
| 2012 | -- | $109,300 +13.9% |
| 2011 | -- | $96,000 |
| 2010 | -- | $96,000 |
| 2009 | -- | $96,000 |
| 2008 | -- | $96,000 |
| 2007 | -- | $96,000 +10.3% |
| 2006 | -- | $87,000 +10.1% |
| 2005 | -- | $79,000 +9.7% |
| 2004 | -- | $72,000 |
| 2003 | -- | $72,000 +5.9% |
| 2002 | -- | $68,000 |
| 2001 | -- | $68,000 +6.1% |
| 2000 | -- | $64,100 |
Find assessor info on the county website
Monthly payment
Climate risks
Neighborhood: Cumberland Head

Similar homes
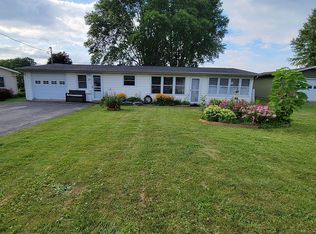
- $238,0003 bd2 ba1.1k sqft20 Tioga Ln, Plattsburgh, NY 12901For Sale
 MLS ID #208139, Lorraine Streeter, Listing by: Coldwell Banker Whitbeck Assoc. Plattsburgh. ACVMLS
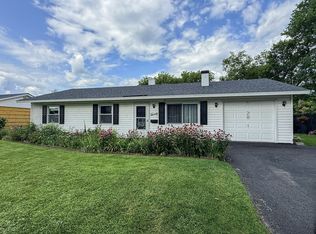
 - $259,9003 bd2 ba1.6k sqft4 Wood St, Plattsburgh, NY 12901For Sale
 MLS ID #208546, Kenna Felio, Listing by: Real Broker NY, LLC. ACVMLS
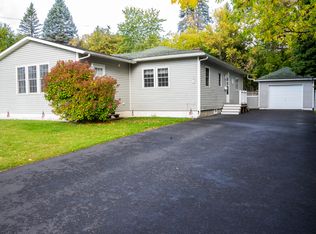
 - $263,9003 bd2 ba1.2k sqft10 Melody Ln, Plattsburgh, NY 12901For Sale
 MLS ID #206985, Alec Currier, Listing by: Century 21 The One. ACVMLS
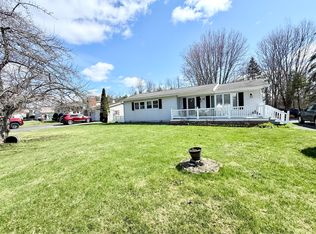
 - $249,9004 bd2 ba1.1k sqft37 Prospect Ave, Plattsburgh, NY 12901For Sale
 MLS ID #207159, Jessica Coffman, Listing by: Elite Realty North. ACVMLS
