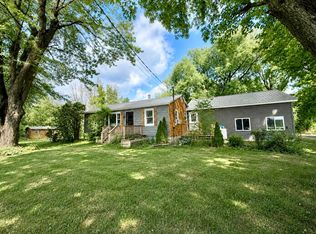
Welcome to 8 Bailey Ave. This 2-bedroom, 1-bath home is situated on a desirable corner lot and is ready for its new owner. The kitchen features stainless steel appliances, convenient eat-in area, and door that leads out onto the enclosed screened porch area perfect for relaxing or enjoying your morning coffee. The spacious living room has updated paint and flooring, along with an abundance of natural light that makes the space feel bright and welcoming. Both bedrooms feature large closets, providing plenty of storage. The full unfinished basement offers additional space for storage, hobbies, or future possibilities, while the attached one-car garage adds everyday convenience. Outside, enjoy a private backyard with a deck area, and an outdoor storage shed, providing even more room for tools, lawn equipment, and seasonal items. A great opportunity in a desirable city location--just move in and make it your own! Don't miss your chance to make this your new home.
For sale
$215,000
8 Bailey Ave, Plattsburgh, NY 12901
2beds
884sqft
Single Family Residence
Built in 1950
6,098 Square Feet Lot
$209,300 Zestimate®
$243/sqft
$-- HOA
What's special
Abundance of natural lightConvenient eat-in areaCorner lot
- 17 days
- 1,198
- 56
Likely to sell faster than
Zillow last checked:
Listing updated:
Listed by:
Ridgeline Realty Group 518-564-0206,
Amy Provost
Source: ACVMLS,MLS#: 208426
Facts & features
Interior
Bedrooms & bathrooms
- Bedrooms: 2
- Bathrooms: 1
- Full bathrooms: 1
Bedroom 1
- Features: Hardwood
- Level: First
- Area: 153 Square Feet
- Dimensions: 12.75 x 12
Bedroom 2
- Features: Laminate Counters
- Level: First
- Area: 99 Square Feet
- Dimensions: 12 x 8.25
Kitchen
- Features: Linoleum
- Level: First
- Area: 136 Square Feet
- Dimensions: 16 x 8.5
Living room
- Features: Laminate Counters
- Level: First
- Area: 219.94 Square Feet
- Dimensions: 17.25 x 12.75
Heating
- Electric
Appliances
- Included: Disposal, Dryer, Electric Oven, Electric Range, Washer
- Laundry: In Basement
Features
- Laminate Counters, Built-in Features, Ceiling Fan(s), Eat-in Kitchen
- Flooring: Hardwood, Laminate, Linoleum, Tile
- Windows: Vinyl Clad Windows
- Basement: Full,Unfinished
- Has fireplace: No
Interior area
- Total structure area: 1,768
- Total interior livable area: 884 sqft
- Finished area above ground: 884
- Finished area below ground: 0
Property
Parking
- Total spaces: 1
- Parking features: Driveway, Garage Faces Front, Paved
- Attached garage spaces: 1
Features
- Levels: One
- Stories: 1
- Patio & porch: Deck, Screened, Side Porch
- Exterior features: Rain Gutters
- Has view: Yes
- View description: Neighborhood
Lot
- Size: 6,098 Square Feet
- Dimensions: 87 x 70
- Features: City Lot, Corner Lot, Level
- Topography: Level
Details
- Additional structures: Shed(s)
- Parcel number: 207.1157
- Other equipment: Dehumidifier
Construction
Type & style
- Home type: SingleFamily
- Architectural style: Ranch
- Property subtype: Single Family Residence
Materials
- Metal Siding
- Foundation: Block
- Roof: Asphalt
Condition
- Year built: 1950
Utilities & green energy
- Sewer: Public Sewer
- Water: Public
- Utilities for property: Electricity Connected, Sewer Connected, Water Connected
Community & HOA
Community
- Security: Smoke Detector(s)
Location
- Region: Plattsburgh
Financial & listing details
- Price per square foot: $243/sqft
- Tax assessed value: $192,300
- Annual tax amount: $6,424
- Date on market: 9/17/2026
- Listing agreement: Exclusive Right To Sell
- Listing terms: Cash,Conventional,FHA,VA Loan
- Lease term: Short Term Lease
- Electric utility on property: Yes
- Road surface type: Paved
Estimated market value
$209,300
$199,000 - $220,000
$1,525/mo
Price history
| Date | Event | Price |
|---|---|---|
| 9/17/2026 | Listed for sale | $215,000+330%$243/sqft |
Source:  ACVMLS #208426 Report a problem ACVMLS #208426 Report a problem | ||
| 10/30/2024 | Sold | $50,000-30.6%$57/sqft |
Source: Public Record Report a problem | ||
| 5/24/1996 | Sold | $72,000$81/sqft |
Source: Public Record Report a problem | ||
Public tax history
| Year | Property taxes | Tax assessment |
|---|---|---|
| 2025 | -- | $192,300 +10% |
| 2024 | -- | $174,800 +17.6% |
| 2023 | -- | $148,600 |
| 2022 | -- | $148,600 +11.1% |
| 2021 | -- | $133,700 +11.1% |
| 2020 | -- | $120,300 |
| 2019 | -- | $120,300 +6.4% |
| 2018 | -- | $113,100 |
| 2017 | $357 | $113,100 +0.4% |
| 2016 | -- | $112,600 |
| 2015 | -- | $112,600 |
| 2014 | -- | $112,600 |
| 2013 | -- | $112,600 |
| 2012 | -- | $112,600 |
| 2011 | -- | $112,600 |
| 2010 | -- | $112,600 +1.5% |
| 2009 | -- | $110,900 |
| 2008 | -- | $110,900 +1.3% |
| 2007 | -- | $109,500 |
| 2006 | -- | $109,500 +15.9% |
| 2005 | -- | $94,500 |
| 2004 | -- | $94,500 +19.8% |
| 2003 | -- | $78,900 +5.1% |
| 2002 | -- | $75,100 |
| 2001 | -- | $75,100 +11.6% |
| 2000 | -- | $67,300 |
Find assessor info on the county website
Monthly payment
Climate risks
Neighborhood: 12901
Similar homes
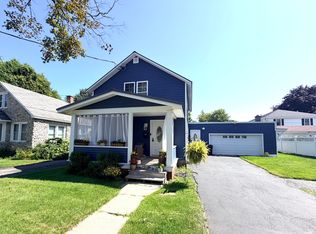
- $199,9004 bd2 ba1.2k sqft7 McKinley Ave, Plattsburgh, NY 12901For Sale
 MLS ID #207585, Lindsay Boulerice, Listing by: LB House To Home Realty. ACVMLS
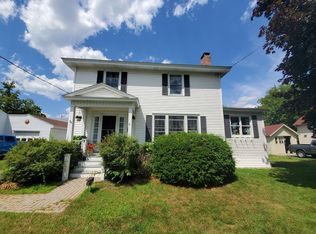
 - $238,0003 bd2 ba1.1k sqft20 Tioga Ln, Plattsburgh, NY 12901For Sale
 MLS ID #208139, Lorraine Streeter, Listing by: Coldwell Banker Whitbeck Assoc. Plattsburgh. ACVMLS
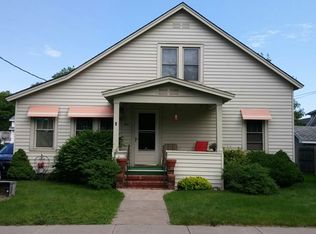
 - $199,9003 bd1 ba864 sqft214 Spellman Rd, Plattsburgh, NY 12901For Sale
 MLS ID #208132, Alec Currier, Listing by: Century 21 The One. ACVMLS
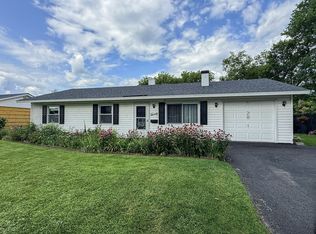
 - $239,9003 bd1 ba1.1k sqft35 Seneca Dr, Plattsburgh, NY 12901For Sale
 MLS ID #208315, Gaelan Trombley, Listing by: Kavanaugh Realty-Plattsburgh. ACVMLS
