Welcome to this charming 3-bedroom, 2-full-bath home tucked away on a quiet street in the City of Plattsburgh. Thoughtfully updated throughout, this home offers a renovated kitchen featuring granite countertops, stainless steel appliances, and modern finishes. Recessed lighting throughout, updated plumbing, and a brand-new electrical service add to the home's move-in-ready appeal.
The oversized primary bedroom features a walk-in closet, while the beautifully updated bath showcases a custom tile shower, freestanding soaking tub, and heated tile flooring. One of the property's standout features is the impressive attached, insulated 4-car garage, offering exceptional space for vehicles, storage, a workshop, or recreational equipment.
Conveniently located near shopping, dining, schools, and all the amenities the City of Plattsburgh has to offer, this home combines modern updates, generous space, and an excellent city location.
For sale
Price cut: $10K (9/28)
$304,900
30 Lynde St, Plattsburgh, NY 12901
3beds
1,785sqft
Single Family Residence
Built in 1936
5,227 Square Feet Lot
$291,400 Zestimate®
$171/sqft
$-- HOA
What's special
Modern finishesModern updatesBeautifully updated bathWalk-in closetStainless steel appliancesRecessed lighting throughoutOversized primary bedroom
- 39 days
- 606
- 36
Zillow last checked:
Listing updated:
Listed by:
Century 21 The One 518-563-7350,
Alec Currier
Source: ACVMLS,MLS#: 208236
Facts & features
Interior
Bedrooms & bathrooms
- Bedrooms: 3
- Bathrooms: 2
- Full bathrooms: 2
- Main level bedrooms: 1
Primary bedroom
- Features: Luxury Vinyl
- Level: First
- Area: 415.67 Square Feet
- Dimensions: 21.1 x 19.7
Bedroom 2
- Features: Hardwood
- Level: Second
- Area: 170.72 Square Feet
- Dimensions: 8.8 x 19.4
Bedroom 3
- Features: Hardwood
- Level: Second
- Area: 173.65 Square Feet
- Dimensions: 11.5 x 15.1
Bathroom 1
- Features: Ceramic Tile
- Level: First
- Area: 132.09 Square Feet
- Dimensions: 11.1 x 11.9
Other
- Features: Ceramic Tile
- Level: First
- Area: 77.47 Square Feet
- Dimensions: 6.1 x 12.7
Dining room
- Features: Luxury Vinyl
- Level: First
- Area: 83.42 Square Feet
- Dimensions: 8.6 x 9.7
Kitchen
- Features: Luxury Vinyl
- Level: First
- Area: 119.48 Square Feet
- Dimensions: 10.3 x 11.6
Living room
- Features: Luxury Vinyl
- Level: First
- Area: 239.32 Square Feet
- Dimensions: 19.3 x 12.4
Heating
- Baseboard, Electric
Appliances
- Included: Dishwasher, Electric Oven, Exhaust Fan, Microwave, Stainless Steel Appliance(s)
- Laundry: In Bathroom, Main Level
Features
- Granite Counters, Ceiling Fan(s), Double Vanity, Eat-in Kitchen, High Speed Internet, Open Floorplan, Recessed Lighting
- Flooring: Varies
- Windows: Double Pane Windows, Vinyl Clad Windows
- Basement: Full,Unfinished
Interior area
- Total structure area: 2,645
- Total interior livable area: 1,785 sqft
- Finished area above ground: 1,785
- Finished area below ground: 0
Property
Parking
- Total spaces: 4
- Parking features: Driveway, Paved
- Attached garage spaces: 4
Features
- Levels: Two
- Stories: 2
- Patio & porch: Covered, Front Porch
- Fencing: None
Lot
- Size: 5,227 Square Feet
- Dimensions: 60 x 87
- Features: City Lot
Details
- Parcel number: 207.1158
- Zoning: Residential
Construction
Type & style
- Home type: SingleFamily
- Architectural style: Traditional
- Property subtype: Single Family Residence
Materials
- Vinyl Siding
- Roof: Metal
Condition
- Updated/Remodeled
- New construction: No
- Year built: 1936
Utilities & green energy
- Sewer: Public Sewer
- Water: Public
- Utilities for property: Cable Available, Electricity Connected, Internet Connected, Sewer Connected, Water Connected
Community & HOA
Location
- Region: Plattsburgh
Financial & listing details
- Price per square foot: $171/sqft
- Tax assessed value: $175,200
- Annual tax amount: $4,900
- Date on market: 8/25/2026
- Listing agreement: Exclusive Right To Sell
- Listing terms: Cash,Conventional,FHA,VA Loan
- Lease term: Short Term Lease
- Electric utility on property: Yes
- Road surface type: Paved
Estimated market value
$291,400
$277,000 - $306,000
$2,307/mo
Price history
| Date | Event | Price |
|---|---|---|
| 9/28/2026 | Price change | $304,900-3.2%$171/sqft |
Source:  ACVMLS #208236 Report a problem ACVMLS #208236 Report a problem | ||
| 8/25/2026 | Listed for sale | $314,900+136.8%$176/sqft |
Source: ACVMLS #208236 Report a problem | ||
| 5/18/2005 | Sold | $133,000+21.8%$75/sqft |
Source: Agent Provided Report a problem | ||
| 2/14/2005 | Sold | $109,180$61/sqft |
Source: Agent Provided Report a problem | ||
Public tax history
| Year | Property taxes | Tax assessment |
|---|---|---|
| 2025 | -- | $175,200 +10% |
| 2024 | -- | $159,300 +17.7% |
| 2023 | -- | $135,400 |
| 2022 | -- | $135,400 |
| 2021 | -- | $135,400 |
| 2020 | -- | $135,400 |
| 2019 | -- | $135,400 +6.4% |
| 2018 | -- | $127,300 |
| 2017 | $2,162 | $127,300 |
| 2016 | -- | $127,300 |
| 2015 | -- | $127,300 |
| 2014 | -- | $127,300 |
| 2013 | -- | $127,300 |
| 2012 | -- | $127,300 |
| 2011 | -- | $127,300 |
| 2010 | -- | $127,300 +1.5% |
| 2009 | -- | $125,400 |
| 2008 | -- | $125,400 +2.3% |
| 2007 | -- | $122,600 +7.5% |
| 2006 | -- | $114,000 -9.2% |
| 2005 | -- | $125,500 |
| 2004 | -- | $125,500 +18.3% |
| 2003 | -- | $106,100 +5% |
| 2002 | -- | $101,000 |
| 2001 | -- | $101,000 +2.4% |
| 2000 | -- | $98,600 |
Find assessor info on the county website
Monthly payment
Climate risks
Neighborhood: 12901
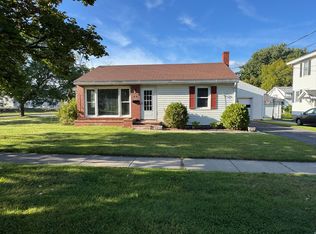
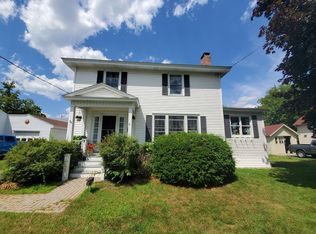
Similar homes
- $299,9003 bd2 ba1.5k sqft167 Broad St, Plattsburgh, NY 12901For Sale
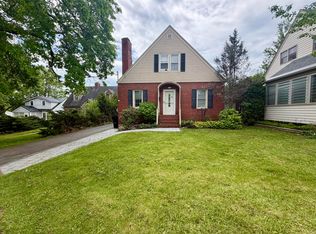 MLS ID #207272, Michelle C Fowler, Listing by: Real Broker NY, LLC. ACVMLS
 - $309,9003 bd2 ba1.5k sqft56 Haynes Rd, Plattsburgh, NY 12901For Sale
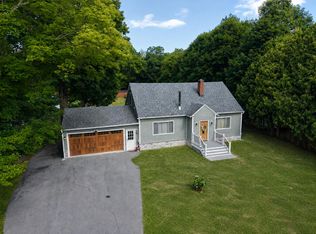 MLS ID #208052, Nicholas Buccellato, Listing by: REMAX North Country. ACVMLS
 - $289,9003 bd2 ba2.6k sqft174 Prospect Ave, Plattsburgh, NY 12901For Sale
 MLS ID #207506, Tami Smith, Listing by: Kavanaugh Realty-Plattsburgh. ACVMLS
 - $329,9003 bd2 ba1.6k sqft31 Vintage Ests, Plattsburgh, NY 12901For Sale
 MLS ID #208391, Tami Smith, Listing by: Kavanaugh Realty-Plattsburgh. ACVMLS
