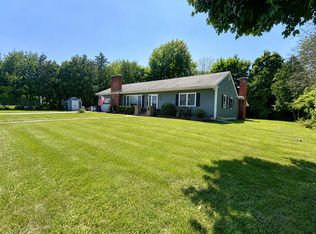
This adorable 3 bedroom, 3-bathroom Plattsburgh City home is so conveniently located to area shopping, grocery stores, the post office, restaurants, CVPH, SUNY Plattsburgh, a local city park and close to downtown. It has MANY wonderful features. There is a large, inviting living room with a beautiful, wood-burning fieldstone fireplace. The sunny, updated kitchen/dining room with lovely hardwood floors is so inviting! The large, bright primary bedroom comes with an en suite bath. There is also a big family room downstairs with an adjoining bedroom and its own private bathroom. The good-sized laundry room has a built-in craft/office space and also an upright freezer. This house offers lots of storage, both inside and in the garage. In nice weather, you can relax out on the back deck and enjoy the shade with the new retractable awning while overlooking the garden area and the well-kept back yard with ample green space. Come see this beautiful house- it won't last long! Pre-inspection report on file.
For sale
Price cut: $10K (9/23)
$339,900
9 Tom Miller Rd, Plattsburgh, NY 12901
3beds
2,652sqft
Single Family Residence
Built in 1986
10,018 Square Feet Lot
$-- Zestimate®
$128/sqft
$-- HOA
What's special
Beautiful wood-burning fieldstone fireplaceBig family room downstairsLovely hardwood floors
- 47 days
- 428
- 10
Zillow last checked:
Listing updated:
Listed by:
Donald Duley & Associates 518-563-3500,
Loretta Cappiello
Source: ACVMLS,MLS#: 208165
Facts & features
Interior
Bedrooms & bathrooms
- Bedrooms: 3
- Bathrooms: 3
- Full bathrooms: 3
- Main level bathrooms: 2
- Main level bedrooms: 2
Primary bedroom
- Features: Carpet
- Level: First
- Area: 188.76 Square Feet
- Dimensions: 12.1 x 15.6
Bedroom 2
- Features: Carpet
- Level: First
- Area: 188.76 Square Feet
- Dimensions: 12.1 x 15.6
Bedroom 3
- Features: Carpet
- Level: Lower
- Area: 101.12 Square Feet
- Dimensions: 11.1 x 9.11
Primary bathroom
- Features: Ceramic Tile
- Level: First
- Area: 46.02 Square Feet
- Dimensions: 5.9 x 7.8
Bathroom
- Features: Ceramic Tile
- Level: First
- Area: 46.2 Square Feet
- Dimensions: 6 x 7.7
Bathroom 3
- Features: Ceramic Tile
- Level: Lower
- Area: 39.6 Square Feet
- Dimensions: 6 x 6.6
Dining room
- Features: Hardwood
- Level: First
- Area: 112.53 Square Feet
- Dimensions: 12.1 x 9.3
Family room
- Features: Carpet
- Level: Lower
- Area: 215.83 Square Feet
- Dimensions: 19.1 x 11.3
Kitchen
- Features: Hardwood
- Level: First
- Area: 110.23 Square Feet
- Dimensions: 12.1 x 9.11
Laundry
- Features: Linoleum
- Level: Lower
- Area: 120.19 Square Feet
- Dimensions: 11.9 x 10.1
Living room
- Features: Carpet
- Level: First
- Area: 244.42 Square Feet
- Dimensions: 12.1 x 20.2
Heating
- Baseboard, Electric
Cooling
- Central Air
Appliances
- Included: Dishwasher, Disposal, Dryer, Electric Oven, Electric Water Heater, ENERGY STAR Qualified Appliances, ENERGY STAR Qualified Dishwasher, ENERGY STAR Qualified Refrigerator, Exhaust Fan, Free-Standing Electric Range, Free-Standing Range, Freezer, Instant Hot Water, Range, Range Hood, Refrigerator, Stainless Steel Appliance(s), Washer/Dryer
- Laundry: Electric Dryer Hookup, In Basement, Inside, Laundry Room, Lower Level, Washer Hookup
Features
- Breakfast Bar, Central Vacuum, Open Floorplan, Recessed Lighting, Storage, Walk-In Closet(s)
- Flooring: Carpet, Ceramic Tile, Linoleum
- Doors: Sliding Doors, Storm Door(s)
- Windows: Double Pane Windows, Shutters, Vinyl Clad Windows, Wood Frames
- Basement: Finished,Full
- Number of fireplaces: 1
- Fireplace features: Living Room, Raised Hearth, Stone
Interior area
- Total structure area: 2,652
- Total interior livable area: 2,652 sqft
- Finished area above ground: 1,898
- Finished area below ground: 754
Property
Parking
- Parking features: Asphalt, Circular Driveway, Driveway, Garage Door Opener, Garage Faces Front, Inside Entrance, Paved, Workshop in Garage
- Has garage: Yes
Features
- Levels: Bi-Level
- Patio & porch: Awning(s), Deck, Patio
- Exterior features: Awning(s), Garden, Lighting, Rain Gutters, Smart Camera(s)/Recording, Smart Lock(s), Storage
- Fencing: Partial,Vinyl
- Has view: Yes
- View description: Commercial, Neighborhood
Lot
- Size: 10,018 Square Feet
- Dimensions: 68x150
- Features: Back Yard, City Lot, Front Yard, Garden, Gentle Sloping, Landscaped, Rectangular Lot
- Topography: Sloping
Details
- Additional structures: Garage(s), Shed(s)
- Parcel number: 207.10310.2
- Zoning: Residential
- Other equipment: None
Construction
Type & style
- Home type: SingleFamily
- Architectural style: Raised Ranch
- Property subtype: Single Family Residence
Materials
- Vinyl Siding
- Foundation: Concrete Perimeter, Poured
- Roof: Asphalt
Condition
- Updated/Remodeled
- New construction: No
- Year built: 1986
Utilities & green energy
- Electric: 220 Volts in Kitchen
- Sewer: Public Sewer
- Water: Public
- Utilities for property: Cable Available, Internet Available, Phone Available, Sewer Connected, Water Connected
Community & HOA
Community
- Security: Carbon Monoxide Detector(s), Smoke Detector(s)
Location
- Region: Plattsburgh
Financial & listing details
- Price per square foot: $128/sqft
- Tax assessed value: $313,000
- Annual tax amount: $7,534
- Date on market: 8/18/2026
- Listing agreement: Exclusive Right To Sell
- Listing terms: Cash,Conventional,FHA,VA Loan
- Lease term: Short Term Lease
- Road surface type: Asphalt, Paved
Estimated market value
Not available
Estimated sales range
Not available
Not available
Price history
| Date | Event | Price |
|---|---|---|
| 9/23/2026 | Price change | $339,900-2.9%$128/sqft |
Source:  ACVMLS #208165 Report a problem ACVMLS #208165 Report a problem | ||
| 8/18/2026 | Listed for sale | $349,900+118.7%$132/sqft |
Source: ACVMLS #208165 Report a problem | ||
| 7/29/2004 | Sold | $160,000$60/sqft |
Source: Agent Provided Report a problem | ||
Public tax history
| Year | Property taxes | Tax assessment |
|---|---|---|
| 2025 | -- | $313,000 +15% |
| 2024 | -- | $272,200 +13.7% |
| 2023 | -- | $239,500 +20% |
| 2022 | -- | $199,600 |
| 2021 | -- | $199,600 +11.1% |
| 2020 | -- | $179,600 |
| 2019 | -- | $179,600 +9.6% |
| 2018 | -- | $163,800 |
| 2017 | $1,995 | $163,800 |
| 2016 | -- | $163,800 |
| 2015 | -- | $163,800 |
| 2014 | -- | $163,800 |
| 2013 | -- | $163,800 |
| 2012 | -- | $163,800 |
| 2011 | -- | $163,800 |
| 2010 | -- | $163,800 |
| 2009 | -- | $163,800 |
| 2008 | -- | $163,800 +1.9% |
| 2007 | -- | $160,800 +5.8% |
| 2006 | -- | $152,000 +5.7% |
| 2005 | -- | $143,800 |
| 2004 | -- | $143,800 +7.2% |
| 2003 | -- | $134,100 +30.4% |
| 2002 | -- | $102,800 |
| 2001 | -- | $102,800 |
| 2000 | -- | $102,800 |
Find assessor info on the county website
Monthly payment
Climate risks
Neighborhood: 12901
Similar homes

- $350,0003 bd3 ba2.5k sqft2070 Military Tpke, Plattsburgh, NY 12901For Sale
 MLS ID #208353, James Jock, Listing by: eXp Realty-Schenectady. ACVMLS

 - $329,9003 bd2 ba1.6k sqft31 Vintage Ests, Plattsburgh, NY 12901For Sale
 MLS ID #208391, Tami Smith, Listing by: Kavanaugh Realty-Plattsburgh. ACVMLS
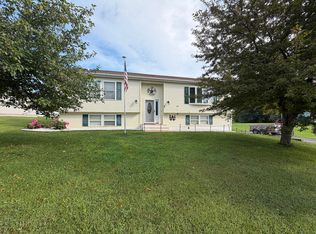
 - $289,9003 bd2 ba2.6k sqft174 Prospect Ave, Plattsburgh, NY 12901For Sale
 MLS ID #207506, Tami Smith, Listing by: Kavanaugh Realty-Plattsburgh. ACVMLS
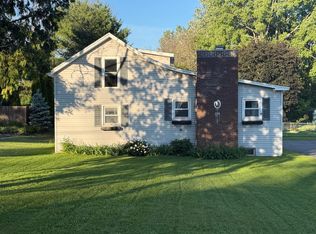
 - $329,0002 bd2 ba3.8k sqft32 Olivetti Pl, Plattsburgh, NY 12901For Sale
 MLS ID #207996, Sarah Stansbury, Listing by: REMAX North Country. ACVMLS
