This charming 2-bedroom, 1.5-bath home is conveniently located in the City of Plattsburgh. Featuring beautiful hardwood floors throughout much of the home, the bright and spacious living room offers a cozy propane fireplace, creating a warm and inviting atmosphere. The generously sized kitchen boasts new appliances, abundant cabinetry, and a comfortable dining area. The primary bedroom features the added convenience of a private half bath. The unfinished basement provides ample storage, a dedicated workshop space, and a laundry area. Additional highlights include a 1-car attached garage and two driveways offering plenty of parking. Enjoy the spacious backyard complete with a patio, great for outdoor entertaining and relaxation, along with a storage shed for added convenience. Ideally situated close to schools, the hospital, shopping, and all the amenities Plattsburgh has to offer.
For sale
$249,000
173 Prospect Ave, Plattsburgh, NY 12901
2beds
1,197sqft
Single Family Residence
Built in 1946
10,018 Square Feet Lot
$239,900 Zestimate®
$208/sqft
$-- HOA
What's special
Cozy propane fireplaceStorage shedComfortable dining areaNew appliancesGenerously sized kitchenBeautiful hardwood floorsAbundant cabinetry
- 19 days
- 1,127
- 65
Likely to sell faster than
Zillow last checked:
Listing updated:
Listed by:
Century 21 The One 518-563-7350,
Alec Currier
Source: ACVMLS,MLS#: 208690
Facts & features
Interior
Bedrooms & bathrooms
- Bedrooms: 2
- Bathrooms: 2
- Full bathrooms: 1
- 1/2 bathrooms: 1
Primary bedroom
- Features: Hardwood
- Level: First
- Area: 168 Square Feet
- Dimensions: 14 x 12
Bedroom 2
- Features: Hardwood
- Level: First
- Area: 182 Square Feet
- Dimensions: 14 x 13
Primary bathroom
- Description: Half Bathroom
- Features: Ceramic Tile
- Level: First
- Area: 32 Square Feet
- Dimensions: 8 x 4
Bathroom
- Features: Ceramic Tile
- Level: First
- Area: 48 Square Feet
- Dimensions: 8 x 6
Dining room
- Features: Ceramic Tile
- Level: First
- Area: 81 Square Feet
- Dimensions: 9 x 9
Kitchen
- Features: Ceramic Tile
- Level: First
- Area: 182 Square Feet
- Dimensions: 14 x 13
Living room
- Features: Hardwood
- Level: First
- Area: 330 Square Feet
- Dimensions: 22 x 15
Heating
- Electric, Hot Water
Appliances
- Included: Dishwasher, Electric Range, Microwave, Refrigerator
- Laundry: In Basement
Features
- Built-in Features
- Flooring: Hardwood, Tile
- Windows: Double Pane Windows, Vinyl Clad Windows
- Basement: Full,Unfinished
- Number of fireplaces: 1
- Fireplace features: Living Room, Propane
Interior area
- Total structure area: 1,197
- Total interior livable area: 1,197 sqft
- Finished area above ground: 1,197
- Finished area below ground: 0
Property
Parking
- Total spaces: 1
- Parking features: Paved
- Attached garage spaces: 1
Features
- Levels: One
- Patio & porch: Enclosed, Front Porch, Patio
- Has view: Yes
- View description: Neighborhood
Lot
- Size: 10,018 Square Feet
- Dimensions: 66 x 150
- Features: Cleared
Details
- Additional structures: Shed(s)
- Parcel number: 207.1416
Construction
Type & style
- Home type: SingleFamily
- Architectural style: Ranch
- Property subtype: Single Family Residence
Materials
- Metal Siding
- Foundation: Block
- Roof: Asphalt
Condition
- Year built: 1946
Utilities & green energy
- Sewer: Public Sewer
- Water: Public
- Utilities for property: Internet Available
Community & HOA
Community
- Security: Carbon Monoxide Detector(s), Smoke Detector(s)
Location
- Region: Plattsburgh
Financial & listing details
- Price per square foot: $208/sqft
- Tax assessed value: $246,700
- Annual tax amount: $7,129
- Date on market: 10/30/2026
- Listing agreement: Exclusive Right To Sell
- Listing terms: Cash,Conventional,FHA,VA Loan
- Lease term: Short Term Lease
- Road surface type: Paved
Estimated market value
$239,900
$228,000 - $252,000
$1,815/mo
Price history
| Date | Event | Price |
|---|---|---|
| 10/30/2026 | Listed for sale | $249,000+116.5%$208/sqft |
Source:  ACVMLS #208690 Report a problem | ||
| 6/12/2002 | Sold | $115,000+40.2%$96/sqft |
Source: Public Record Report a problem | ||
| 11/22/1996 | Sold | $82,000$69/sqft |
Source: Public Record Report a problem | ||
Public tax history
| Year | Property taxes | Tax assessment |
|---|---|---|
| 2025 | -- | $246,700 +15% |
| 2024 | -- | $214,500 +8.7% |
| 2023 | -- | $197,300 +20% |
| 2022 | -- | $164,400 |
| 2021 | -- | $164,400 +11.1% |
| 2020 | -- | $148,000 |
| 2019 | -- | $148,000 +4.6% |
| 2018 | -- | $141,500 |
| 2017 | $2,477 | $141,500 |
| 2016 | -- | $141,500 |
| 2015 | -- | $141,500 |
| 2014 | -- | $141,500 |
| 2013 | -- | $141,500 |
| 2012 | -- | $141,500 +3% |
| 2011 | -- | $137,400 |
| 2010 | -- | $137,400 |
| 2009 | -- | $137,400 |
| 2008 | -- | $137,400 +1.9% |
| 2007 | -- | $134,800 +8.2% |
| 2006 | -- | $124,600 |
| 2005 | -- | $124,600 |
| 2004 | -- | $124,600 +33% |
| 2003 | -- | $93,700 +7% |
| 2002 | -- | $87,600 |
| 2001 | -- | $87,600 +8.8% |
| 2000 | -- | $80,500 |
Find assessor info on the county website
Monthly payment
Climate risks
Neighborhood: 12901
Similar homes
- $259,9003 bd2 ba1.6k sqft4 Wood St, Plattsburgh, NY 12901For Sale
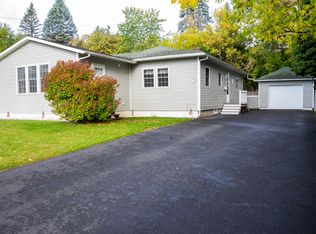 MLS ID #208546, Kenna Felio, Listing by: Real Broker NY, LLC. ACVMLS
- $249,9004 bd2 ba1.1k sqft37 Prospect Ave, Plattsburgh, NY 12901For Sale
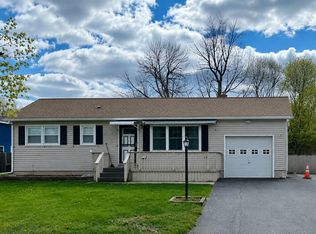 MLS ID #207159, Jessica Coffman, Listing by: Elite Realty North. ACVMLS
- $245,0002 bd2 ba1.4k sqft150 Broad St, Plattsburgh, NY 12901For Sale
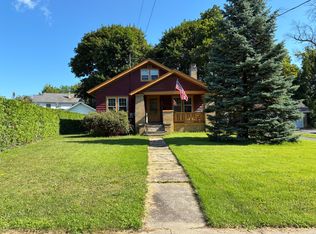 MLS ID #207953, Kevin Champagne, Listing by: Coldwell Banker Whitbeck Assoc. Plattsburgh. ACVMLS
- $263,9003 bd2 ba1.2k sqft10 Melody Ln, Plattsburgh, NY 12901For Sale
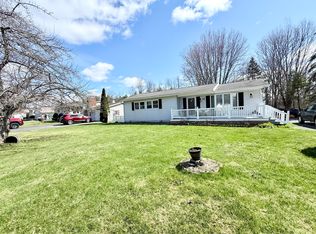 MLS ID #206985, Alec Currier, Listing by: Century 21 The One. ACVMLS
