Step inside this single-story home and take note of the large living areas - starting with the rustic 3-season enclosed porch. The bright, large open kitchen/dining area is perfect for gatherings and holiday dinners and provides access to the backyard with screened gazebo and above-ground pool with a deck. The living room leads to 3 well-sized bedrooms including a primary with en-suite bathroom. The carport features 2 spaces with one large enough to store an RV or camper. Come take a look!
Pending
$215,000
604 Irish Settlement Rd, Plattsburgh, NY 12901
3beds
1,539sqft
Single Family Residence
Built in 2003
1.2 Acres Lot
$211,300 Zestimate®
$140/sqft
$-- HOA
What's special
- 47 days
- 42
- 0
Likely to sell faster than
Zillow last checked:
Listing updated:
Listed by:
Coldwell Banker Whitbeck Assoc. Plattsburgh 518-562-9999,
Katie Perrone
Source: ACVMLS,MLS#: 208188
Facts & features
Interior
Bedrooms & bathrooms
- Bedrooms: 3
- Bathrooms: 2
- Full bathrooms: 2
- Main level bathrooms: 2
- Main level bedrooms: 3
Primary bedroom
- Level: First
- Area: 155.01 Square Feet
- Dimensions: 12.8 x 12.11
Bedroom 1
- Level: First
- Area: 114.79 Square Feet
- Dimensions: 12.6 x 9.11
Bedroom 2
- Level: First
- Area: 74.52 Square Feet
- Dimensions: 9.2 x 8.1
Primary bathroom
- Level: First
- Area: 89.6 Square Feet
- Dimensions: 12.8 x 7
Bathroom
- Level: First
- Area: 46 Square Feet
- Dimensions: 9.2 x 5
Dining room
- Level: First
- Area: 177.66 Square Feet
- Dimensions: 12.6 x 14.1
Family room
- Level: First
- Area: 115.2 Square Feet
- Dimensions: 9.6 x 12
Kitchen
- Level: First
- Area: 203.2 Square Feet
- Dimensions: 16 x 12.7
Laundry
- Level: First
- Area: 74.34 Square Feet
- Dimensions: 12.6 x 5.9
Living room
- Level: First
- Area: 201.25 Square Feet
- Dimensions: 16.1 x 12.5
Heating
- Forced Air, Oil
Appliances
- Included: Gas Range, Refrigerator, Washer/Dryer
- Laundry: Laundry Room
Features
- Ceiling Fan(s), Eat-in Kitchen, Kitchen Island
- Flooring: Carpet, Linoleum, Vinyl
- Windows: Vinyl Clad Windows
- Basement: None
- Number of fireplaces: 1
- Fireplace features: Electric
Interior area
- Total structure area: 1,539
- Total interior livable area: 1,539 sqft
- Finished area above ground: 1,539
- Finished area below ground: 0
Property
Parking
- Total spaces: 4
- Parking features: Carport, Paved
- Carport spaces: 2
- Uncovered spaces: 2
Features
- Levels: One
- Stories: 1
- Patio & porch: Deck, Porch
- Exterior features: Rain Gutters
- Pool features: Above Ground, Heated, Pool Sweep
- Has view: Yes
- View description: Neighborhood
Lot
- Size: 1.2 Acres
- Features: Back Yard
Details
- Additional structures: Gazebo
- Parcel number: 231.122
- Special conditions: Standard
- Other equipment: Generator
Construction
Type & style
- Home type: SingleFamily
- Architectural style: Ranch
- Property subtype: Single Family Residence
Materials
- Foundation: Slab
- Roof: Metal
Condition
- Year built: 2003
Utilities & green energy
- Sewer: Private Sewer
- Water: Well
- Utilities for property: Electricity Connected
Community & HOA
Community
- Security: Carbon Monoxide Detector(s), Smoke Detector(s)
Location
- Region: Plattsburgh
Financial & listing details
- Price per square foot: $140/sqft
- Tax assessed value: $89,100
- Annual tax amount: $2,361
- Date on market: 8/20/2026
- Listing agreement: Exclusive Right To Sell
- Listing terms: Conventional
- Lease term: Short Term Lease
- Electric utility on property: Yes
- Road surface type: Paved
Estimated market value
$211,300
$201,000 - $222,000
$2,268/mo
Price history
| Date | Event | Price |
|---|---|---|
| 8/30/2026 | Pending sale | $215,000$140/sqft |
Source:  ACVMLS #208188 Report a problem ACVMLS #208188 Report a problem | ||
| 8/20/2026 | Listed for sale | $215,000$140/sqft |
Source: ACVMLS #208188 Report a problem | ||
Public tax history
| Year | Property taxes | Tax assessment |
|---|---|---|
| 2015 | $1,720 | $89,100 |
| 2014 | $1,720 +0.8% | $89,100 |
| 2013 | $1,706 +2.7% | $89,100 |
| 2012 | $1,662 | $89,100 |
| 2011 | -- | $89,100 |
| 2010 | -- | $89,100 |
| 2009 | -- | $89,100 |
| 2008 | -- | $89,100 +1.9% |
| 2007 | -- | $87,400 |
| 2006 | -- | $87,400 +15% |
| 2005 | -- | $76,000 |
| 2004 | -- | $76,000 |
Find assessor info on the county website
Monthly payment
Climate risks
Neighborhood: 12901
- $161,6003 bd1 ba1.5k sqft600 Irish Settlement Rd, Plattsburgh, NY 12901Off Market
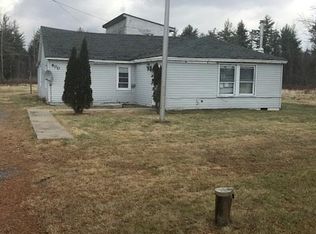
- $159,6003 bd1 ba1.2k sqft614 Irish Settlement Rd, Plattsburgh, NY 12901Off Market
- $200,5002 bd2 ba1.2k sqft620 Irish Settlement Rd, Plattsburgh, NY 12901Off Market
- $149,8002 bd1 ba1.1k sqft584 Irish Settlement Rd, Plattsburgh, NY 12901Off Market
Similar homes
- $219,0003 bd3 ba1.5k sqft3 Chantecler Ct, Plattsburgh, NY 12901For Sale
 MLS ID #207774, Lloyd Carter, Listing by: Fesette Realty, LLC. ACVMLS
 - $254,9004 bd2 ba2.2k sqft24 Lauradee Dr, Plattsburgh, NY 12901For Sale
 MLS ID #207850, Garrett Hemingway, Listing by: Hemingway Realty The Adirondack Group. ACVMLS
 - $--3 bd2 ba1.7k sqft82 Moffitt Rd, Plattsburgh, NY 12901Auction
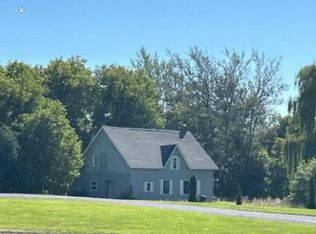 Auction.com 1
 - $--3 bd2 ba1.4k sqft9 Valley Dr, Plattsburgh, NY 12901Auction
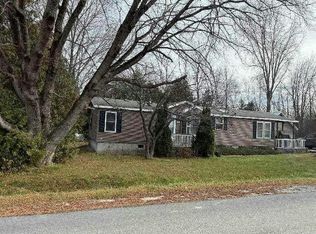 Auction.com 1
