1,291 sq ft home has three bedrooms, one full bath. Appliances are presented as is. Property has municipal water, municipal sewer, and natural gas. 480 ft of road frontage and 2.3 acres on one of Plattsburgh's main routes, Tom Miller Road, makes this an ideal location for development, with 3 nearby restaurants, 2 non-profit offices, and a local credit union. Property is zones Town Center Neighborhood District (T3C) with a general design principal described by the Town as:
1. Small Scale / Simple Massing. The desired residential neighborhood character here is best created by the joining together of a few simple massing elements, clearly defined and differentiated from each other, with changes in depth to create shadows.
2. Small Scale Commercial. Although primarily a residential district, some small scale commercial uses are permitted. Commercial uses should try to blend in with the residential character of the surrounding area.
3. Emphasis on Front Yards. Parking for commercial properties is kept to the side or rear of the lot to maintain an attractive front lawn area. Residential properties should keep their garages in the rear of the lot, set back from the front of the house to minimize its visibility from the street.
For sale
$250,000
355 Tom Miller Rd, Plattsburgh, NY 12901
3beds
1,291sqft
Single Family Residence
Built in 1916
2.3 Acres Lot
$-- Zestimate®
$194/sqft
$-- HOA
What's special
Emphasis on front yardsThree bedrooms
- 383 days
- 205
- 3
Zillow last checked:
Listing updated:
Listed by:
eXp Realty-Schenectady 888-276-0630,
James Jock
Source: ACVMLS,MLS#: 205587
Facts & features
Interior
Bedrooms & bathrooms
- Bedrooms: 3
- Bathrooms: 1
- Full bathrooms: 1
- Main level bathrooms: 1
- Main level bedrooms: 1
Primary bedroom
- Features: Carpet
- Level: First
- Area: 171 Square Feet
- Dimensions: 19 x 9
Bedroom 2
- Features: Carpet
- Level: Second
- Area: 140 Square Feet
- Dimensions: 14 x 10
Bedroom 3
- Features: Carpet
- Level: Second
- Area: 171 Square Feet
- Dimensions: 19 x 9
Bathroom
- Level: First
- Area: 64 Square Feet
- Dimensions: 8 x 8
Kitchen
- Level: First
- Area: 399 Square Feet
- Dimensions: 21 x 19
Living room
- Features: Carpet
- Level: First
- Area: 340 Square Feet
- Dimensions: 20 x 17
Heating
- Forced Air, Natural Gas
Features
- Flooring: Carpet, Linoleum
- Basement: Dirt Floor,Partial
- Has fireplace: No
Interior area
- Total structure area: 1,291
- Total interior livable area: 1,291 sqft
- Finished area above ground: 1,291
- Finished area below ground: 0
Property
Parking
- Total spaces: 2
- Parking features: Carport, Open
- Carport spaces: 2
- Has uncovered spaces: Yes
Features
- Levels: One and One Half
- Stories: 1
- Patio & porch: Side Porch
Lot
- Size: 2.3 Acres
Details
- Parcel number: 206.120
- Zoning: Residential
- Special conditions: Estate
Construction
Type & style
- Home type: SingleFamily
- Architectural style: Old Style
- Property subtype: Single Family Residence
Materials
- Vinyl Siding
- Foundation: Stone
- Roof: Asphalt
Condition
- Year built: 1916
Utilities & green energy
- Electric: 100 Amp Service
- Sewer: Public Sewer
- Water: Public
- Utilities for property: Cable Available, Electricity Connected, Internet Available, Natural Gas Connected, Sewer Connected, Water Connected
Community & HOA
Community
- Subdivision: None
Location
- Region: Plattsburgh
Financial & listing details
- Price per square foot: $194/sqft
- Tax assessed value: $152,700
- Annual tax amount: $2,005
- Date on market: 8/25/2025
- Listing agreement: Exclusive Right To Sell
- Listing terms: Cash,Conventional
- Lease term: Short Term Lease
- Electric utility on property: Yes
Estimated market value
Not available
Estimated sales range
Not available
$1,980/mo
Price history
| Date | Event | Price |
|---|---|---|
| 8/21/2026 | Price change | $250,000-9.1%$194/sqft |
Source:  ACVMLS #205587 Report a problem ACVMLS #205587 Report a problem | ||
| 11/10/2025 | Price change | $275,000-5.2%$213/sqft |
Source: ACVMLS #205587 Report a problem | ||
| 8/25/2025 | Listed for sale | $290,000$225/sqft |
Source: ACVMLS #205587 Report a problem | ||
Public tax history
| Year | Property taxes | Tax assessment |
|---|---|---|
| 2025 | -- | $144,400 |
| 2024 | -- | $144,400 +18.4% |
| 2023 | -- | $122,000 |
| 2022 | -- | $122,000 |
| 2021 | -- | $122,000 +16.2% |
| 2020 | -- | $105,000 |
| 2019 | -- | $105,000 |
| 2018 | -- | $105,000 |
| 2017 | -- | $105,000 |
| 2016 | -- | $105,000 |
| 2015 | -- | $105,000 |
| 2014 | -- | $105,000 |
| 2013 | -- | $105,000 |
| 2012 | -- | $105,000 |
| 2011 | -- | $105,000 |
| 2010 | -- | $105,000 |
| 2009 | -- | $105,000 |
| 2008 | -- | $105,000 |
| 2007 | -- | $105,000 +14.1% |
| 2006 | -- | $92,000 +7% |
| 2005 | -- | $86,000 +3.6% |
| 2004 | -- | $83,000 |
| 2003 | -- | $83,000 +6.4% |
| 2002 | -- | $78,000 |
| 2001 | -- | $78,000 +0.5% |
| 2000 | -- | $77,600 |
Find assessor info on the county website
Monthly payment
Climate risks
Neighborhood: 12901
Similar homes
- $245,0003 bd1 ba1.1k sqft409 Butler Rd, Plattsburgh, NY 12901For Sale
 MLS ID #207374, Dawn Melin, Listing by: eXp Realty-Schenectady. ACVMLS
 - $229,0003 bd3 ba1.5k sqft3 Chantecler Ct, Plattsburgh, NY 12901For Sale
 MLS ID #207774, Lloyd Carter, Listing by: Fesette Realty, LLC. ACVMLS
 - $269,0003 bd2 ba1.2k sqft10 Melody Ln, Plattsburgh, NY 12901For Sale
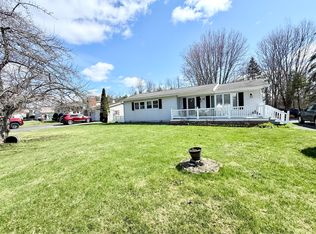 MLS ID #206985, Alec Currier, Listing by: Century 21 The One. ACVMLS
 - $259,0002 bd2 ba1.4k sqft150 Broad St, Plattsburgh, NY 12901For Sale
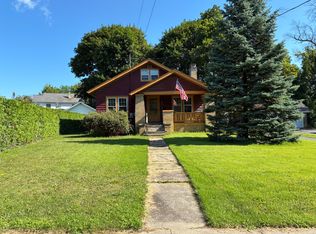 MLS ID #207953, Kevin Champagne, Listing by: Coldwell Banker Whitbeck Assoc. Plattsburgh. ACVMLS
