Amazing Home in a Quiet Neighborhood
Motivated seller! This inviting home is located just outside the city limits, offering a peaceful setting while remaining close to shopping, dining, and everyday conveniences.
The open-concept living room, kitchen, and dining area create a bright, welcoming space for entertaining. The home features three spacious bedrooms, two full bathrooms, and a two-car garage.
Outside, enjoy an above-ground pool with a new liner, a multi-level deck, and a shed converted into a man cave with electricity. Recent updates include a new roof installed in 2024 and a mini-split system added a few years ago. New furnance. Natural gas is available at the street.
Schedule your showing and see everything this home has to offer!
For sale
$329,900
31 Vintage Ests, Plattsburgh, NY 12901
3beds
1,696sqft
Single Family Residence
Built in 1995
0.75 Acres Lot
$316,400 Zestimate®
$195/sqft
$-- HOA
What's special
Multi-level deckThree spacious bedroomsInviting homeMini-split systemTwo-car garage
- 43 days
- 538
- 11
Zillow last checked:
Listing updated:
Listed by:
Kavanaugh Realty-Plattsburgh 518-562-4679,
Tami Smith
Source: ACVMLS,MLS#: 208391
Facts & features
Interior
Bedrooms & bathrooms
- Bedrooms: 3
- Bathrooms: 2
- Full bathrooms: 2
Primary bedroom
- Features: Carpet
- Level: First
- Area: 168 Square Feet
- Dimensions: 14 x 12
Bedroom 1
- Features: Carpet
- Level: First
- Area: 120 Square Feet
- Dimensions: 12 x 10
Bedroom 2
- Features: Carpet
- Level: Lower
- Area: 160 Square Feet
- Dimensions: 16 x 10
Dining room
- Features: Hardwood
- Level: First
- Area: 160 Square Feet
- Dimensions: 10 x 16
Kitchen
- Features: Hardwood
- Level: First
- Area: 160 Square Feet
- Dimensions: 10 x 16
Living room
- Features: Hardwood
- Level: First
- Area: 320 Square Feet
- Dimensions: 20 x 16
Heating
- Ductless
Cooling
- Ceiling Fan(s), Ductless, Heat Pump
Appliances
- Included: Dishwasher, Dryer, Electric Range, Microwave, Refrigerator, Washer
- Laundry: Laundry Room
Features
- Granite Counters, Bookcases, Walk-In Closet(s)
- Flooring: Carpet, Laminate, Tile, Wood
- Doors: Sliding Doors
- Windows: Blinds, Double Pane Windows, Screens
- Has fireplace: No
Interior area
- Total structure area: 1,696
- Total interior livable area: 1,696 sqft
- Finished area above ground: 1,696
- Finished area below ground: 0
Property
Parking
- Total spaces: 2
- Parking features: Driveway, Garage Door Opener, Garage Faces Side, Paved
- Garage spaces: 2
Features
- Levels: Two
- Stories: 2
- Patio & porch: Deck
- Pool features: Outdoor Pool
- Fencing: None
- Has view: Yes
- View description: Neighborhood
Lot
- Size: 0.75 Acres
- Dimensions: 110 x 170
- Features: Back Yard
Details
- Additional structures: Gazebo, Shed(s)
- Parcel number: 192.59
- Zoning: Residential
- Other equipment: Fuel Tank(s)
Construction
Type & style
- Home type: SingleFamily
- Architectural style: Raised Ranch
- Property subtype: Single Family Residence
Materials
- Vinyl Siding
- Foundation: Concrete Perimeter
- Roof: Asphalt
Condition
- Year built: 1995
Utilities & green energy
- Sewer: Septic Tank
- Water: Public
- Utilities for property: Electricity Connected, Natural Gas Available, Water Connected
Community & HOA
Location
- Region: Plattsburgh
Financial & listing details
- Price per square foot: $195/sqft
- Annual tax amount: $4,473
- Date on market: 9/12/2026
- Listing agreement: Exclusive Right To Sell
- Listing terms: Cash,Conventional,FHA,VA Loan
- Lease term: Short Term Lease
- Electric utility on property: Yes
Estimated market value
$316,400
$301,000 - $332,000
$2,439/mo
Price history
| Date | Event | Price |
|---|---|---|
| 9/12/2026 | Listed for sale | $329,900$195/sqft |
Source:  ACVMLS #208391 Report a problem | ||
Public tax history
Tax history is unavailable.
Monthly payment
Climate risks
Neighborhood: 12901
Similar homes
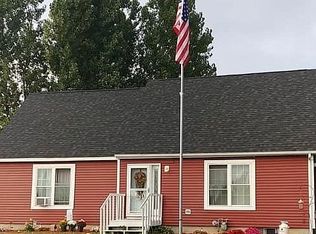
- $309,9003 bd2 ba1.3k sqft33 Raymond Dr, Plattsburgh, NY 12901For Sale
 MLS ID #208591, Courtney De La Cruz, Listing by: Kingdom Realty Upstate NY LLC. ACVMLS
- $339,9003 bd3 ba1.8k sqft9 Tom Miller Rd, Plattsburgh, NY 12901For Sale
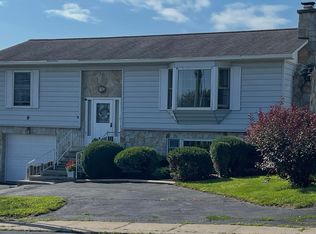 MLS ID #208165, Loretta Cappiello, Listing by: Donald Duley & Associates. ACVMLS
- $339,0003 bd2 ba1.3k sqft309 Cumberland Head Rd, Plattsburgh, NY 12901For Sale
 MLS ID #207827, Brandy McDonald, Listing by: Century 21 The One. ACVMLS
- $304,9003 bd2 ba1.7k sqft30 Lynde St, Plattsburgh, NY 12901For Sale
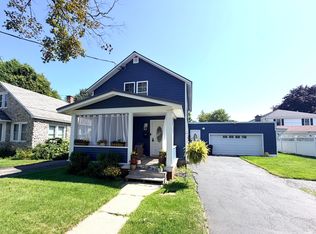 MLS ID #208236, Alec Currier, Listing by: Century 21 The One. ACVMLS
