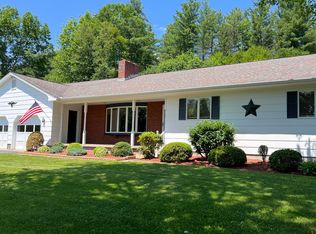
Welcome to this well-maintained, one-owner home, offering 3 bedrooms and 2 full bathrooms in a quiet neighborhood overlooking the beautiful Saranac River. This home is close to the City of Plattsburgh, and close to Saranac School District. This solid, turnkey property features a full dry basement with endless possibilities. While the interior reflects its original charm, the home has been thoughtfully cared for over the years, with a strong, reliable foundation. There is a propane stove in the large Great Room for extra heat and comfort. There is an attached 2 car garage which leads to the basement so no having to worry about the weather. The landscaped yard enhances the home's curb appeal and offers a welcoming outdoor setting. A large deck off the covered, screened in porch provides plenty of room for gatherings. This is a rare opportunity to own a lovingly built and maintained home with room to make it your own.
For sale
Price cut: $10.9K (7/29)
$339,000
30 Gen R Parker Ave, Cadyville, NY 12918
3beds
1,610sqft
Single Family Residence
Built in 1958
0.49 Acres Lot
$326,300 Zestimate®
$211/sqft
$-- HOA
What's special
Full dry basement
- 108 days
- 346
- 11
Zillow last checked:
Listing updated:
Listed by:
Fesette Realty, LLC 518-324-4500,
Donna Durocher
Source: ACVMLS,MLS#: 207760
Facts & features
Interior
Bedrooms & bathrooms
- Bedrooms: 3
- Bathrooms: 2
- Full bathrooms: 2
- Main level bathrooms: 2
- Main level bedrooms: 3
Primary bedroom
- Features: Hardwood
- Level: First
- Area: 149.5 Square Feet
- Dimensions: 13 x 11.5
Bedroom 2
- Features: Hardwood
- Level: First
- Area: 120.75 Square Feet
- Dimensions: 11.5 x 10.5
Bathroom 1
- Features: Hardwood
- Level: First
- Area: 132 Square Feet
- Dimensions: 11 x 12
Bathroom 1
- Features: Ceramic Tile
- Level: First
- Area: 86.25 Square Feet
- Dimensions: 11.5 x 7.5
Bathroom 2
- Features: Ceramic Tile
- Level: First
- Area: 39 Square Feet
- Dimensions: 6 x 6.5
Great room
- Features: Ceramic Tile
- Level: First
- Area: 331.5 Square Feet
- Dimensions: 19.5 x 17
Kitchen
- Features: Laminate Counters
- Level: First
- Area: 230 Square Feet
- Dimensions: 20 x 11.5
Living room
- Features: Hardwood
- Level: First
- Area: 310 Square Feet
- Dimensions: 20 x 15.5
Heating
- Natural Gas, Propane Stove
Cooling
- None
Appliances
- Included: Dishwasher, Dryer, Electric Range, Microwave, Refrigerator, Washer
- Laundry: In Basement
Features
- Flooring: Ceramic Tile, Hardwood, Linoleum
- Basement: Block,Full
- Has fireplace: No
Interior area
- Total structure area: 3,220
- Total interior livable area: 1,610 sqft
- Finished area above ground: 1,610
- Finished area below ground: 0
Property
Parking
- Total spaces: 2
- Parking features: Driveway, Garage Door Opener, Garage Faces Side, Paved
- Attached garage spaces: 2
- Has uncovered spaces: Yes
Features
- Levels: One
- Stories: 1
- Patio & porch: Covered, Deck, Rear Porch, Screened
- Has view: Yes
- View description: River
- Has water view: Yes
- Water view: River
- Body of water: Saranac River
- Frontage type: River
Lot
- Size: 0.49 Acres
- Dimensions: 175x123
- Features: Back Yard, Landscaped
Details
- Parcel number: 203.4331
- Zoning: Residential
- Special conditions: Estate
Construction
Type & style
- Home type: SingleFamily
- Architectural style: Ranch
- Property subtype: Single Family Residence
Materials
- Vinyl Siding
- Foundation: Block
- Roof: Asphalt,Shingle
Condition
- Year built: 1958
Utilities & green energy
- Electric: 100 Amp Service
- Sewer: Private Sewer
- Water: Public
- Utilities for property: Electricity Connected, Internet Available, Natural Gas Connected, Water Connected
Community & HOA
HOA
- Has HOA: No
Location
- Region: Cadyville
Financial & listing details
- Price per square foot: $211/sqft
- Annual tax amount: $4,252
- Date on market: 7/3/2026
- Listing agreement: Exclusive Right To Sell
- Listing terms: Cash,Conventional
- Lease term: Short Term Lease
- Electric utility on property: Yes
- Road surface type: Paved
Estimated market value
$326,300
$310,000 - $343,000
$2,165/mo
Price history
| Date | Event | Price |
|---|---|---|
| 7/29/2026 | Price change | $339,000-3.1%$211/sqft |
Source:  ACVMLS #207760 Report a problem ACVMLS #207760 Report a problem | ||
| 7/3/2026 | Listed for sale | $349,900$217/sqft |
Source: ACVMLS #207760 Report a problem | ||
Public tax history
Tax history is unavailable.
Monthly payment
Climate risks
Neighborhood: 12918

Similar homes
- $299,0003 bd1 ba1.4k sqft1 Gen R Parker Ave, Cadyville, NY 12918For Sale
 MLS ID #208540, Rylee Fesette, Listing by: Fesette Realty, LLC. ACVMLS
 - $360,0004 bd3 ba2.1k sqft2358 State Route 3, Cadyville, NY 12918For Sale
 MLS ID #207814, James Jock, Listing by: eXp Realty-Schenectady. ACVMLS
 - $309,9003 bd2 ba1.3k sqft33 Raymond Dr, Plattsburgh, NY 12901For Sale
 MLS ID #208591, Courtney De La Cruz, Listing by: Kingdom Realty Upstate NY LLC. ACVMLS
 - $329,9003 bd2 ba1.6k sqft31 Vintage Ests, Plattsburgh, NY 12901For Sale
 MLS ID #208391, Tami Smith, Listing by: Kavanaugh Realty-Plattsburgh. ACVMLS
