Immaculate home on a nice corner lot. Split-level home with 4 bedrooms and 2 baths. Well maintained and freshly remodeled. The downstairs features a nice bar and room with a soap stone stove. The separate garage set on property is currently a workshop. 20x32
For sale
$439,000
2 Myron Pl, Morrisonville, NY 12962
4beds
2,222sqft
Single Family Residence
Built in 1992
0.75 Acres Lot
$424,700 Zestimate®
$198/sqft
$-- HOA
What's special
Nice barSeparate garageNice corner lot
- 13 days
- 728
- 16
Zillow last checked:
Listing updated:
Listed by:
Fesette Realty, LLC 518-324-4500,
Lloyd Carter
Source: ACVMLS,MLS#: 208379
Facts & features
Interior
Bedrooms & bathrooms
- Bedrooms: 4
- Bathrooms: 2
- Full bathrooms: 2
- Main level bathrooms: 1
- Main level bedrooms: 2
Primary bedroom
- Level: First
- Area: 169.36 Square Feet
- Dimensions: 11.6 x 14.6
Bedroom 2
- Level: First
- Area: 140.16 Square Feet
- Dimensions: 9.6 x 14.6
Bedroom 3
- Level: Lower
- Area: 139.2 Square Feet
- Dimensions: 11.6 x 12
Bedroom 4
- Level: Lower
- Area: 148.2 Square Feet
- Dimensions: 11.4 x 13
Bathroom
- Level: First
- Area: 62.5 Square Feet
- Dimensions: 12.5 x 5
Bathroom
- Level: Lower
- Area: 42 Square Feet
- Dimensions: 7 x 6
Other
- Level: First
- Area: 61.6 Square Feet
- Dimensions: 8.8 x 7
Dining room
- Level: First
- Area: 201.28 Square Feet
- Dimensions: 14.8 x 13.6
Family room
- Level: Lower
- Area: 344.56 Square Feet
- Dimensions: 23.6 x 14.6
Kitchen
- Level: First
- Area: 193.2 Square Feet
- Dimensions: 12 x 16.1
Laundry
- Level: Lower
- Area: 126 Square Feet
- Dimensions: 14 x 9
Living room
- Level: First
- Area: 322 Square Feet
- Dimensions: 23 x 14
Heating
- Baseboard, Floor Furnace, Hot Water, Wood Stove
Appliances
- Included: Dishwasher, Electric Oven, Exhaust Fan, Free-Standing Electric Range, Free-Standing Range, Free-Standing Refrigerator, Microwave, Washer/Dryer, Washer/Dryer Stacked
- Laundry: Electric Dryer Hookup, Inside, Lower Level, Washer Hookup
Features
- Bar, Ceiling Fan(s), Entrance Foyer, High Speed Internet, Kitchen Island, Open Floorplan
- Flooring: Carpet, Luxury Vinyl, Tile, Vinyl
- Basement: Block,Finished,Full
- Has fireplace: No
Interior area
- Total structure area: 2,222
- Total interior livable area: 2,222 sqft
- Finished area above ground: 1,272
- Finished area below ground: 950
Property
Parking
- Total spaces: 8
- Parking features: Garage Door Opener
- Attached garage spaces: 2
- Uncovered spaces: 6
Features
- Levels: Bi-Level,Multi/Split
- Stories: 2
- Exterior features: Rain Gutters
- Has view: Yes
- View description: Neighborhood, Trees/Woods
Lot
- Size: 0.75 Acres
- Dimensions: 185x120
- Features: Back Yard, Cleared, Few Trees, Front Yard
Details
- Additional structures: Second Garage
- Parcel number: 204.46
- Other equipment: Fuel Tank(s), Generator Hookup
Construction
Type & style
- Home type: SingleFamily
- Architectural style: Other
- Property subtype: Single Family Residence
Materials
- Block, Vinyl Siding
- Foundation: Block
- Roof: Shingle
Condition
- Updated/Remodeled
- New construction: No
- Year built: 1992
Utilities & green energy
- Sewer: Private Sewer, Septic Tank
- Water: Public
- Utilities for property: Cable Available, Cable Connected, Electricity Connected, Internet Available, Internet Connected, Natural Gas Available, Water Connected, Water Meter Master
Community & HOA
Community
- Security: Carbon Monoxide Detector(s), Smoke Detector(s)
HOA
- Has HOA: No
Location
- Region: Morrisonville
Financial & listing details
- Price per square foot: $198/sqft
- Tax assessed value: $251,000
- Annual tax amount: $5,007
- Date on market: 9/11/2026
- Listing agreement: Exclusive Right To Sell
- Listing terms: Cash,Conventional,VA Loan
- Lease term: Short Term Lease
- Electric utility on property: Yes
- Road surface type: Paved
Estimated market value
$424,700
$403,000 - $446,000
$2,323/mo
Price history
| Date | Event | Price |
|---|---|---|
| 9/11/2026 | Listed for sale | $439,000+251.2%$198/sqft |
Source:  ACVMLS #208379 Report a problem ACVMLS #208379 Report a problem | ||
| 7/7/2003 | Sold | $125,000$56/sqft |
Source: Public Record Report a problem | ||
Public tax history
| Year | Property taxes | Tax assessment |
|---|---|---|
| 2025 | -- | $237,400 |
| 2024 | -- | $237,400 +3.2% |
| 2023 | -- | $230,000 |
| 2022 | -- | $230,000 |
| 2021 | -- | $230,000 +29.9% |
| 2020 | -- | $177,000 |
| 2019 | -- | $177,000 |
| 2018 | -- | $177,000 |
| 2017 | $2,977 | $177,000 |
| 2016 | -- | $177,000 |
| 2015 | -- | $177,000 |
| 2014 | -- | $177,000 |
| 2013 | -- | $177,000 |
| 2012 | -- | $177,000 |
| 2011 | -- | $177,000 |
| 2010 | -- | $177,000 +2.3% |
| 2009 | -- | $173,000 +7.5% |
| 2008 | -- | $161,000 |
| 2007 | -- | $161,000 +10.3% |
| 2006 | -- | $146,000 +9.8% |
| 2005 | -- | $133,000 +27.9% |
| 2004 | -- | $104,000 |
| 2003 | -- | $104,000 +9.5% |
| 2002 | -- | $95,000 |
| 2001 | -- | $95,000 |
| 2000 | -- | $95,000 |
Find assessor info on the county website
Monthly payment
Climate risks
Neighborhood: 12962
Similar homes
- $414,9003 bd3 ba2.4k sqft19 Alfreda Ct, Morrisonville, NY 12962For Sale
 MLS ID #208084, Jessica Coffman, Listing by: Elite Realty North. ACVMLS
 - $459,0004 bd3 ba2.6k sqft6 Wheat Dr, Morrisonville, NY 12962For Sale
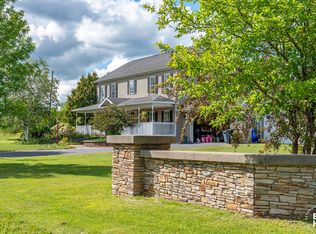 MLS ID #208248, Zachary Latinville, Listing by: Berkshire Hathaway HomeServices Adirondack Realty. ACVMLS
 - $495,0004 bd3 ba2.4k sqft1 Timberline Dr, Morrisonville, NY 12962For Sale
 MLS ID #207589, Alec Currier, Listing by: Century 21 The One. ACVMLS
 - $339,0004 bd3 ba2.3k sqft35 Rosbo Ln, Morrisonville, NY 12962For Sale
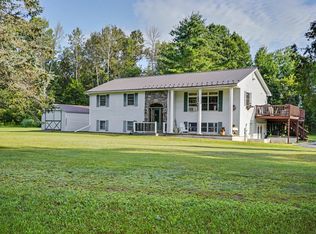 MLS ID #207942, Sarah Cromie, Listing by: REMAX North Country. ACVMLS
