Well-maintained 4-bedroom, 3-bath home situated on a large residential lot just minutes from schools and shopping. This bright and sunny property offers a functional layout with a spacious lower-level family room featuring a cozy propane fireplace--perfect for relaxing or entertaining. Updates include a propane hot water system and durable metal roof. Home is generator ready for peace of mind. Outside, you'll find a 14' x 40' garage/shed offering ample storage for vehicles, equipment, or recreational gear, along with an additional shed/workshop ideal for hobbies or extra workspace.
With generous living space, practical updates, abundant storage, and a convenient location close to everyday amenities, this property is an excellent opportunity for anyone seeking comfort and functionality in a desirable residential setting. Propane heat approximately $2400/yr. NYSEG $158/month avg cost. Contingent upon the sellers successfully closing on a home their choice.
For sale
Price cut: $10K (9/22)
$339,000
35 Rosbo Ln, Morrisonville, NY 12962
4beds
2,352sqft
Single Family Residence
Built in 1974
0.92 Acres Lot
$332,300 Zestimate®
$144/sqft
$-- HOA
What's special
Cozy propane fireplaceDurable metal roofFunctional layoutSpacious lower-level family roomGenerous living spaceBright and sunny property
- 83 days
- 317
- 13
Zillow last checked:
Listing updated:
Listed by:
REMAX North Country 518-563-1200,
Sarah Cromie
Source: ACVMLS,MLS#: 207942
Facts & features
Interior
Bedrooms & bathrooms
- Bedrooms: 4
- Bathrooms: 3
- Full bathrooms: 3
- Main level bathrooms: 2
- Main level bedrooms: 4
Primary bedroom
- Features: Carpet
- Level: First
- Area: 156 Square Feet
- Dimensions: 13 x 12
Bedroom
- Features: Vinyl
- Level: First
- Area: 120 Square Feet
- Dimensions: 12 x 10
Bedroom
- Features: Carpet
- Level: First
- Area: 132 Square Feet
- Dimensions: 12 x 11
Bedroom
- Features: Carpet
- Level: First
- Area: 150 Square Feet
- Dimensions: 12.5 x 12
Dining room
- Features: Vinyl
- Level: First
- Area: 132 Square Feet
- Dimensions: 11 x 12
Family room
- Features: Vinyl
- Level: Lower
- Area: 300 Square Feet
- Dimensions: 20 x 15
Kitchen
- Features: Vinyl
- Level: First
- Area: 96 Square Feet
- Dimensions: 12 x 8
Laundry
- Features: Vinyl
- Level: Lower
- Area: 63 Square Feet
- Dimensions: 7 x 9
Living room
- Features: Carpet
- Level: First
- Area: 252 Square Feet
- Dimensions: 21 x 12
Heating
- Hot Water, Propane
Appliances
- Included: Dishwasher, Gas Range, Refrigerator, Washer/Dryer
- Laundry: Lower Level
Features
- Ceiling Fan(s)
- Flooring: Carpet, Tile, Vinyl
- Windows: Vinyl Clad Windows
- Basement: Block
- Number of fireplaces: 1
- Fireplace features: Family Room, Propane
Interior area
- Total structure area: 2,352
- Total interior livable area: 2,352 sqft
- Finished area above ground: 1,344
- Finished area below ground: 1,008
Property
Parking
- Parking features: Garage
- Has garage: Yes
Features
- Patio & porch: Deck
- Exterior features: Storage
- Has view: Yes
- View description: Neighborhood, Trees/Woods
Lot
- Size: 0.92 Acres
- Dimensions: 200'x200'
Details
- Additional structures: Shed(s), Storage
- Parcel number: 231.152
- Other equipment: Generator Hookup
Construction
Type & style
- Home type: SingleFamily
- Architectural style: Raised Ranch
- Property subtype: Single Family Residence
Materials
- Vinyl Siding
- Roof: Metal
Condition
- Year built: 1974
Utilities & green energy
- Sewer: Septic Tank
- Water: Well Drilled
Community & HOA
Location
- Region: Morrisonville
Financial & listing details
- Price per square foot: $144/sqft
- Tax assessed value: $233,900
- Annual tax amount: $4,630
- Date on market: 7/23/2026
- Listing agreement: Exclusive Right To Sell
- Listing terms: Cash,Conventional,FHA,VA Loan
- Lease term: Short Term Lease
Estimated market value
$332,300
$316,000 - $349,000
$2,620/mo
Price history
| Date | Event | Price |
|---|---|---|
| 9/22/2026 | Price change | $339,000-2.9%$144/sqft |
Source:  ACVMLS #207942 Report a problem ACVMLS #207942 Report a problem | ||
| 8/19/2026 | Price change | $349,000-3%$148/sqft |
Source: ACVMLS #207942 Report a problem | ||
| 7/23/2026 | Listed for sale | $359,900+278.8%$153/sqft |
Source: ACVMLS #207942 Report a problem | ||
| 10/24/2016 | Sold | $95,000-34.5%$40/sqft |
Source: Public Record Report a problem | ||
| 7/8/2005 | Sold | $145,000+56.8%$62/sqft |
Source: Public Record Report a problem | ||
| 5/29/1996 | Sold | $92,500$39/sqft |
Source: Public Record Report a problem | ||
Public tax history
| Year | Property taxes | Tax assessment |
|---|---|---|
| 2025 | -- | $156,700 |
| 2024 | -- | $156,700 |
| 2023 | -- | $156,700 +2% |
| 2022 | -- | $153,700 |
| 2021 | -- | $153,700 |
| 2020 | -- | $153,700 |
| 2019 | -- | $153,700 |
| 2018 | -- | $153,700 +13.9% |
| 2017 | $2,740 | $135,000 -19.9% |
| 2016 | -- | $168,600 |
| 2015 | -- | $168,600 |
| 2014 | -- | $168,600 +3.6% |
| 2013 | -- | $162,800 |
| 2012 | -- | $162,800 |
| 2011 | -- | $162,800 +3.3% |
| 2010 | -- | $157,600 |
| 2009 | -- | $157,600 |
| 2008 | -- | $157,600 |
| 2007 | -- | $157,600 +7.9% |
| 2006 | -- | $146,000 +23.5% |
| 2005 | -- | $118,200 |
| 2004 | -- | $118,200 +5.5% |
| 2003 | -- | $112,000 +22.4% |
| 2002 | -- | $91,500 |
| 2001 | -- | $91,500 |
| 2000 | -- | $91,500 |
Find assessor info on the county website
Monthly payment
Climate risks
Neighborhood: 12962
Similar homes
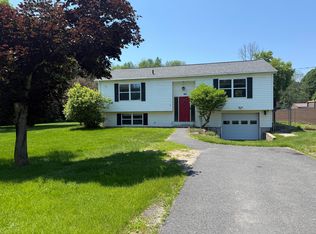
- $299,0003 bd2 ba1.7k sqft107 Soper St, Morrisonville, NY 12962For Sale
 MLS ID #208156, Gaelan Trombley, Listing by: Kavanaugh Realty-Plattsburgh. ACVMLS
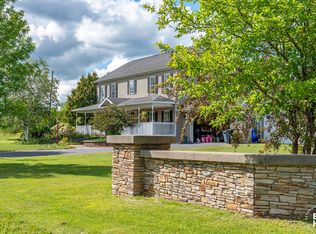
 - $299,0003 bd3 ba1.6k sqft889 Mason St, Morrisonville, NY 12962For Sale
 MLS ID #207360, Lisa LaPorte, Listing by: Real Broker NY, LLC. ACVMLS
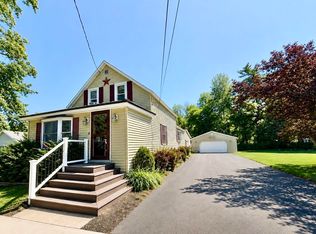
 - $459,0004 bd3 ba2.6k sqft6 Wheat Dr, Morrisonville, NY 12962For Sale
 MLS ID #208248, Zachary Latinville, Listing by: Berkshire Hathaway HomeServices Adirondack Realty. ACVMLS
 - $279,0004 bd2 ba2.3k sqft1002 Mason St, Morrisonville, NY 12962For Sale
 MLS ID #208082, Alec Currier, Listing by: Century 21 The One. ACVMLS
