Welcome to 3 Button Brook Parkway! This distinctive contemporary home offers over 1,800 square feet of main-level living in one of Peru's established neighborhoods. Soaring vaulted ceilings, dramatic floor-to-ceiling windows, and an open living area create a bright, inviting space filled with natural light.
The spacious living room is anchored by a cozy wood-burning stove, creating the perfect gathering place on chilly North Country evenings. Multiple sliding glass doors open to the expansive front deck, seamlessly blending indoor and outdoor living while showcasing the home's striking contemporary design.
This pre-inspected home features 3 bedrooms and 2 full bathrooms, including beautifully updated tiled showers constructed with quality Schluter waterproofing systems. Hardwood floors, an enclosed front porch, and a full basement with brand new flooring, additional space and a custom bar provide flexibility for entertaining, hobbies, or relaxing.
Enjoy the convenience of public water, public sewer, and natural gas, along with a detached two-car garage. Conveniently located just minutes from schools, shopping, restaurants, and an easy commute to Plattsburgh, this unique home offers architectural character, quality craftsmanship, and everyday comfort in a desirable Peru location.
For sale
Price cut: $14.9K (8/5)
$340,000
3 Button Brook Pkwy, Peru, NY 12972
3beds
2,534sqft
Single Family Residence
Built in 1972
0.52 Acres Lot
$-- Zestimate®
$134/sqft
$-- HOA
What's special
Dramatic floor-to-ceiling windowsDetached two-car garageExpansive front deckCustom barQuality schluter waterproofing systemsCozy wood-burning stoveMultiple sliding glass doors
- 66 days
- 731
- 52
Likely to sell faster than
Zillow last checked:
Listing updated:
Listed by:
Kavanaugh Realty-Plattsburgh 518-562-4679,
Gaelan Trombley,
Jennifer Boire,
Kavanaugh Realty-Plattsburgh
Source: ACVMLS,MLS#: 207931
Facts & features
Interior
Bedrooms & bathrooms
- Bedrooms: 3
- Bathrooms: 2
- Full bathrooms: 2
- Main level bathrooms: 2
- Main level bedrooms: 3
Primary bedroom
- Level: First
- Area: 216 Square Feet
- Dimensions: 18 x 12
Bedroom 2
- Level: First
- Area: 168 Square Feet
- Dimensions: 14 x 12
Bedroom 3
- Level: First
- Area: 126 Square Feet
- Dimensions: 14 x 9
Primary bathroom
- Level: First
- Area: 81 Square Feet
- Dimensions: 9 x 9
Bathroom 2
- Level: First
- Area: 77 Square Feet
- Dimensions: 11 x 7
Dining room
- Level: First
- Area: 99 Square Feet
- Dimensions: 11 x 9
Kitchen
- Level: First
- Area: 153 Square Feet
- Dimensions: 17 x 9
Living room
- Level: First
- Area: 486 Square Feet
- Dimensions: 27 x 18
Heating
- Hot Water, Natural Gas
Cooling
- Ceiling Fan(s)
Appliances
- Included: Dishwasher, Dryer, Gas Range, Gas Water Heater, Microwave, Refrigerator, Stainless Steel Appliance(s), Tankless Water Heater, Washer
- Laundry: Electric Dryer Hookup, In Basement, Inside, Sink, Washer Hookup
Features
- Beamed Ceilings, Bookcases, Built-in Features, Ceiling Fan(s), Pantry, Master Downstairs, Vaulted Ceiling(s), Walk-In Closet(s)
- Flooring: Hardwood, Luxury Vinyl, Tile
- Windows: Double Pane Windows
- Basement: Concrete,Full,Interior Entry,Partially Finished
- Number of fireplaces: 1
- Fireplace features: Living Room, Wood Burning Stove
Interior area
- Total structure area: 2,534
- Total interior livable area: 2,534 sqft
- Finished area above ground: 1,884
- Finished area below ground: 650
Property
Parking
- Total spaces: 2
- Parking features: Driveway, Paved
- Garage spaces: 2
Features
- Levels: One
- Stories: 1
- Patio & porch: Deck, Side Porch
- Exterior features: Rain Gutters
- Fencing: None
- Has view: Yes
- View description: Neighborhood
Lot
- Size: 0.52 Acres
- Dimensions: 150x150
- Features: Back Yard, Cleared, Few Trees, Front Yard, Level
- Topography: Level
Details
- Parcel number: 280.1123
- Zoning: Residential
Construction
Type & style
- Home type: SingleFamily
- Architectural style: Contemporary
- Property subtype: Single Family Residence
Materials
- Foundation: Poured
- Roof: Asphalt
Condition
- Year built: 1972
Utilities & green energy
- Electric: Circuit Breakers
- Sewer: Public Sewer
- Water: Public
- Utilities for property: Electricity Connected, Natural Gas Connected, Sewer Connected, Water Connected
Community & HOA
Community
- Security: Carbon Monoxide Detector(s), Smoke Detector(s)
Location
- Region: Peru
Financial & listing details
- Price per square foot: $134/sqft
- Tax assessed value: $329,100
- Annual tax amount: $7,518
- Date on market: 7/22/2026
- Listing agreement: Exclusive Right To Sell
- Listing terms: Cash,Conventional,FHA,VA Loan
- Lease term: Short Term Lease
- Electric utility on property: Yes
- Road surface type: Paved
Estimated market value
Not available
Estimated sales range
Not available
Not available
Price history
| Date | Event | Price |
|---|---|---|
| 8/5/2026 | Price change | $340,000-4.2%$134/sqft |
Source:  ACVMLS #207931 Report a problem ACVMLS #207931 Report a problem | ||
| 7/22/2026 | Listed for sale | $354,900+5.9%$140/sqft |
Source: ACVMLS #207931 Report a problem | ||
| 8/14/2025 | Sold | $335,000-5.4%$132/sqft |
Source: ACVMLS #204038 Report a problem | ||
| 6/22/2025 | Pending sale | $354,000$140/sqft |
Source: ACVMLS #204038 Report a problem | ||
| 5/17/2025 | Price change | $354,000-2.7%$140/sqft |
Source: ACVMLS #204038 Report a problem | ||
| 4/4/2025 | Price change | $364,000-1.4%$144/sqft |
Source: ACVMLS #204038 Report a problem | ||
| 3/12/2025 | Listed for sale | $369,000+99.5%$146/sqft |
Source: ACVMLS #204038 Report a problem | ||
| 9/29/2016 | Sold | $185,000-5.1%$73/sqft |
Source: ACVMLS #157298 Report a problem | ||
| 8/15/2016 | Pending sale | $195,000$77/sqft |
Source: RE/MAX North Country #157298 Report a problem | ||
| 8/2/2016 | Listed for sale | $195,000+85.7%$77/sqft |
Source: RE/MAX North Country #157298 Report a problem | ||
| 6/23/2000 | Sold | $105,000+16.7%$41/sqft |
Source: Public Record Report a problem | ||
| 7/19/1999 | Sold | $90,000$36/sqft |
Source: Public Record Report a problem | ||
Public tax history
| Year | Property taxes | Tax assessment |
|---|---|---|
| 2025 | -- | $329,100 +12.5% |
| 2024 | -- | $292,600 +15.8% |
| 2023 | -- | $252,700 +10.5% |
| 2022 | -- | $228,700 +12.6% |
| 2021 | -- | $203,100 |
| 2020 | -- | $203,100 +3.3% |
| 2019 | -- | $196,600 |
| 2018 | -- | $196,600 +8.7% |
| 2017 | $2,983 | $180,900 |
| 2016 | -- | $180,900 |
| 2015 | -- | $180,900 |
| 2014 | -- | $180,900 |
| 2013 | -- | $180,900 |
| 2012 | -- | $180,900 |
| 2011 | -- | $180,900 |
| 2010 | -- | $180,900 |
| 2009 | -- | $180,900 |
| 2008 | -- | $180,900 |
| 2007 | -- | $180,900 +8.7% |
| 2006 | -- | $166,400 +4% |
| 2005 | -- | $160,000 +31.4% |
| 2004 | -- | $121,800 |
| 2003 | -- | $121,800 +16% |
| 2002 | -- | $105,000 |
| 2001 | -- | $105,000 +1.4% |
| 2000 | -- | $103,600 |
Find assessor info on the county website
Monthly payment
Climate risks
Neighborhood: 12972
Similar homes

- $324,9003 bd2 ba2.3k sqft1 Rounds Dr, Peru, NY 12972For Sale
 MLS ID #208093, Denise Calkins Ryder, Listing by: REMAX North Country. ACVMLS
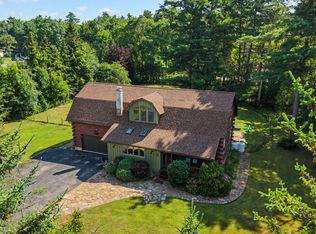
 - $364,9003 bd3 ba1.9k sqft14 Carriage Hl, Peru, NY 12972For Sale
 MLS ID #208350, Nicholas Buccellato, Listing by: REMAX North Country. ACVMLS
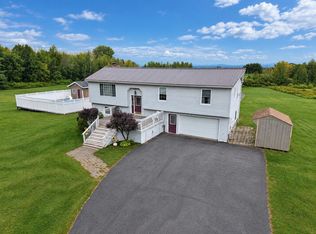
 - $285,0003 bd2 ba1.3k sqft19 Laflure Ln, Peru, NY 12972For Sale
 MLS ID #208338, Denise Calkins Ryder, Listing by: REMAX North Country. ACVMLS
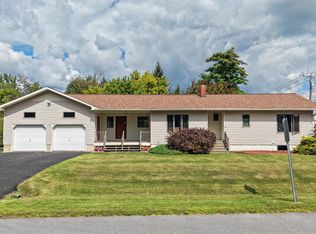
 - $312,0004 bd2 ba1.8k sqft4 Audrey Ln, Peru, NY 12972For Sale
 MLS ID #207578, Cathy Williams, Listing by: Century 21 The One. ACVMLS
