This one-story ranch offers over 2,100 square feet of finished living space, plus a full unfinished basement. In addition to the attached two-car garage, you'll also find a detached 28' x 32' garage for extra vehicles, storage, or hobbies. The primary suite features spacious closets and a private full bathroom. Four bedrooms are located on one end of the home, while the opposite end includes a den, office, and laundry room. The eat-in kitchen and dining area open directly to the screened-in porch overlooking the fenced backyard and 18' x 36' inground swimming pool. The full basement includes three separate areas, each approximately 26' x 12', providing plenty of space for storage, a workshop, or future possibilities.
For sale
Price cut: $5K (9/4)
$360,000
2358 State Route 3, Cadyville, NY 12918
4beds
2,175sqft
Single Family Residence
Built in 1978
2.8 Acres Lot
$352,200 Zestimate®
$166/sqft
$-- HOA
What's special
Attached two-car garageSpacious closetsPrimary suiteOverlooking the fenced backyardFour bedroomsScreened-in porch
- 92 days
- 560
- 16
Zillow last checked:
Listing updated:
Listed by:
eXp Realty-Schenectady 888-276-0630,
James Jock
Source: ACVMLS,MLS#: 207814
Facts & features
Interior
Bedrooms & bathrooms
- Bedrooms: 4
- Bathrooms: 3
- Full bathrooms: 2
- 1/2 bathrooms: 1
- Main level bathrooms: 3
- Main level bedrooms: 4
Primary bedroom
- Features: Carpet
- Level: First
- Area: 196 Square Feet
- Dimensions: 14 x 14
Bedroom 2
- Features: Carpet
- Level: First
- Area: 130 Square Feet
- Dimensions: 10 x 13
Bedroom 3
- Features: Carpet
- Level: First
- Area: 154 Square Feet
- Dimensions: 14 x 11
Bedroom 4
- Features: Carpet
- Level: First
- Area: 135 Square Feet
- Dimensions: 13.5 x 10
Primary bathroom
- Features: Linoleum
- Level: First
- Area: 45 Square Feet
- Dimensions: 10 x 4.5
Bathroom 2
- Features: Linoleum
- Level: First
- Area: 84 Square Feet
- Dimensions: 14 x 6
Bathroom 3
- Description: Half Bath
- Features: Linoleum
- Level: First
- Area: 20 Square Feet
- Dimensions: 5 x 4
Den
- Features: Carpet
- Level: First
- Area: 169 Square Feet
- Dimensions: 13 x 13
Kitchen
- Features: Linoleum
- Level: First
- Area: 270 Square Feet
- Dimensions: 20 x 13.5
Laundry
- Features: Linoleum
- Level: First
- Area: 50 Square Feet
- Dimensions: 10 x 5
Living room
- Features: Carpet
- Level: First
- Area: 320 Square Feet
- Dimensions: 16 x 20
Office
- Features: Linoleum
- Level: First
- Area: 60 Square Feet
- Dimensions: 10 x 6
Heating
- Baseboard, Hot Water, Natural Gas
Appliances
- Included: Dishwasher, Dryer, Electric Oven, Electric Range, Microwave, Range Hood, Refrigerator, Washer, Washer/Dryer
- Laundry: Main Level
Features
- Ceiling Fan(s), Eat-in Kitchen
- Flooring: Carpet, Linoleum
- Windows: Vinyl Clad Windows
- Basement: Block,Full,Unfinished
- Has fireplace: Yes
- Fireplace features: Living Room
Interior area
- Total structure area: 4,350
- Total interior livable area: 2,175 sqft
- Finished area above ground: 2,175
- Finished area below ground: 0
Property
Parking
- Total spaces: 6
- Parking features: Garage Faces Front
- Attached garage spaces: 6
- Has uncovered spaces: Yes
Features
- Levels: One
- Stories: 1
- Patio & porch: Covered, Front Porch, Porch, Rear Porch, Screened
- Exterior features: Gray Water System
- Pool features: In Ground
- Fencing: Chain Link,Vinyl
- Has view: Yes
- View description: Neighborhood, Trees/Woods
Lot
- Size: 2.8 Acres
Details
- Additional structures: Garage(s)
- Parcel number: 203.229.21
- Zoning: Residential
Construction
Type & style
- Home type: SingleFamily
- Architectural style: Ranch
- Property subtype: Single Family Residence
Materials
- Masonite
- Foundation: Block
- Roof: Asphalt
Condition
- Year built: 1978
Utilities & green energy
- Sewer: Private Sewer
- Water: Public
- Utilities for property: Electricity Connected, Internet Available, Natural Gas Connected, Water Connected
Community & HOA
Community
- Subdivision: None
Location
- Region: Cadyville
Financial & listing details
- Price per square foot: $166/sqft
- Annual tax amount: $6,604
- Date on market: 7/9/2026
- Listing agreement: Exclusive Right To Sell
- Listing terms: Cash,Conventional,FHA,VA Loan
- Lease term: Short Term Lease
- Electric utility on property: Yes
Estimated market value
$352,200
$335,000 - $370,000
$2,679/mo
Price history
| Date | Event | Price |
|---|---|---|
| 9/4/2026 | Price change | $360,000-1.4%$166/sqft |
Source:  ACVMLS #207814 Report a problem ACVMLS #207814 Report a problem | ||
| 7/30/2026 | Price change | $365,000-3.9%$168/sqft |
Source: ACVMLS #207814 Report a problem | ||
| 7/9/2026 | Listed for sale | $380,000$175/sqft |
Source: ACVMLS #207814 Report a problem | ||
Public tax history
Tax history is unavailable.
Monthly payment
Climate risks
Neighborhood: 12918

Similar homes
- $339,0003 bd2 ba1.6k sqft30 Gen R Parker Ave, Cadyville, NY 12918For Sale
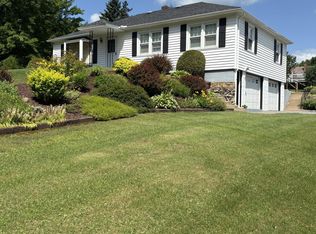 MLS ID #207760, Donna Durocher, Listing by: Fesette Realty, LLC. ACVMLS
 - $310,0003 bd1 ba1.4k sqft1 Gen R Parker Ave, Cadyville, NY 12918For Sale
 MLS ID #208540, Rylee Fesette, Listing by: Fesette Realty, LLC. ACVMLS
 - $350,0003 bd3 ba2.5k sqft2070 Military Tpke, Plattsburgh, NY 12901For Sale
 MLS ID #208353, James Jock, Listing by: eXp Realty-Schenectady. ACVMLS
 - $349,9954 bd2 ba1.7k sqft1560 Rand Hill Rd, Altona, NY 12910For Sale
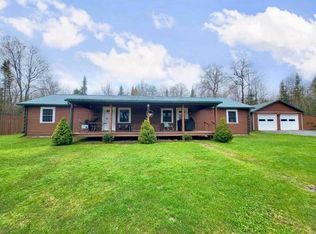 MLS ID #206855, Brandy McDonald, Listing by: Century 21 The One. ACVMLS
