This super meticulous 3 bedroom 1 bath ranch style home with a small office (potential for 4th bedrm) features a 1 car garage and has a large well- groomed backyard,, perfect for outdoor activities. The owner has made significant updates since ownership and the home is move in ready inside & out!. You'll be hard pressed to find anything out of place. Ideally located in the quaint community of Cadyville with a short drive to Plattsburgh. Showings: M-F 11-2 & 5-8 Sat & Sun 9am-8pm
For sale
$229,000
2046 State Route 3, Cadyville, NY 12918
3beds
1,305sqft
Ranch
Built in 1962
0.61 Acres Lot
$217,900 Zestimate®
$175/sqft
$-- HOA
What's special
Small officeLarge well-groomed backyard
- 45 days |
- 408 |
- 12 |
Zillow last checked:
Listing updated:
Listed by:
Adirondack Coast Realty, LLC 518-324-3248,
Ellen Welch
Source: ACVMLS,MLS#: 207572
Facts & features
Interior
Bedrooms & bathrooms
- Bedrooms: 3
- Bathrooms: 1
- Full bathrooms: 1
- Main level bathrooms: 1
- Main level bedrooms: 3
Primary bedroom
- Features: Carpet
- Level: First
- Area: 139.36 Square Feet
- Dimensions: 13.4 x 10.4
Bedroom 2
- Features: Carpet
- Level: First
- Area: 101.92 Square Feet
- Dimensions: 11.2 x 9.1
Bedroom 3
- Description: Hobby Room
- Level: First
- Area: 112.56 Square Feet
- Dimensions: 13.4 x 8.4
Bathroom 1
- Features: Luxury Vinyl
- Level: First
- Area: 40 Square Feet
- Dimensions: 8 x 5
Dining room
- Features: Laminate Counters
- Level: First
- Area: 79.8 Square Feet
- Dimensions: 10.5 x 7.6
Kitchen
- Features: Laminate Counters
- Level: First
- Area: 102.9 Square Feet
- Dimensions: 10.5 x 9.8
Laundry
- Features: Luxury Vinyl
- Level: First
- Area: 61.32 Square Feet
- Dimensions: 8.4 x 7.3
Living room
- Features: Carpet
- Level: First
- Area: 304.94 Square Feet
- Dimensions: 19.3 x 15.8
Office
- Description: Potential 4th Bedroom
- Features: Carpet
- Level: First
- Area: 82.99 Square Feet
- Dimensions: 9.11 x 9.11
Heating
- Forced Air, Natural Gas
Cooling
- Ceiling Fan(s)
Appliances
- Included: Convection Oven, Gas Oven, Gas Range, Microwave, Refrigerator
- Laundry: Laundry Room, Main Level
Features
- Ceiling Fan(s)
- Flooring: Carpet, Laminate, Luxury Vinyl
- Doors: Storm Door(s)
- Windows: Vinyl Clad Windows
- Basement: Crawl Space
- Has fireplace: No
Interior area
- Total structure area: 1,305
- Total interior livable area: 1,305 sqft
- Finished area above ground: 1,305
- Finished area below ground: 0
Property
Parking
- Total spaces: 1
- Parking features: Driveway, Garage Faces Rear
- Attached garage spaces: 1
- Has uncovered spaces: Yes
Features
- Levels: One
- Stories: 1
- Patio & porch: Enclosed, Porch
- Exterior features: Smart Camera(s)/Recording, Smart Light(s)
- Pool features: None
- Has view: Yes
- View description: Neighborhood
Lot
- Size: 0.61 Acres
- Dimensions: 107 x 244
- Features: Back Yard, Front Yard, Landscaped, Level
- Topography: Level
Details
- Parcel number: 203.426
Construction
Type & style
- Home type: SingleFamily
- Architectural style: Ranch
- Property subtype: Ranch
Materials
- Vinyl Siding
- Foundation: Block
- Roof: Asphalt
Condition
- Updated/Remodeled
- New construction: No
- Year built: 1962
Utilities & green energy
- Electric: 100 Amp Service
- Sewer: Septic Tank
- Water: Public
- Utilities for property: Electricity Connected, Internet Connected, Natural Gas Connected, Water Connected
Community & HOA
Community
- Security: Carbon Monoxide Detector(s), Smoke Detector(s)
Location
- Region: Cadyville
Financial & listing details
- Price per square foot: $175/sqft
- Annual tax amount: $3,422
- Date on market: 6/15/2026
- Listing agreement: Exclusive Right To Sell
- Listing terms: Cash,Conventional,FHA,VA Loan
- Lease term: Short Term Lease
- Electric utility on property: Yes
- Road surface type: Paved
Estimated market value
$217,900
$207,000 - $229,000
$1,810/mo
Price history
| Date | Event | Price |
|---|---|---|
| 6/15/2026 | Listed for sale | $229,000$175/sqft |
Source:  ACVMLS #207572 Report a problem ACVMLS #207572 Report a problem | ||
Public tax history
Tax history is unavailable.
Monthly payment
Climate risks
Neighborhood: 12918
Nearby schools
GreatSchools rating
- 2/10Morrisonville Elementary SchoolGrades: PK-5Distance: 2.9 mi
- 4/10Saranac Middle SchoolGrades: 6-8Distance: 5.5 mi
- 6/10Saranac High SchoolGrades: 9-12Distance: 5.6 mi
- $198,2003 bd1 ba1.3k sqft2046 Route 3, Cadyville, NY 12918Off Market
- $160,0003 bd2 ba1.1k sqft2050 State Route 3, Cadyville, NY 12918Sold
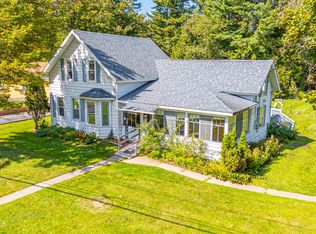
- $176,5003 bd2 ba1.1k sqft2050 Route 3, Cadyville, NY 12918Off Market

- $177,6003 bd1 ba1k sqft2052 Route 3, Cadyville, NY 12918Off Market
- $194,9005 bd2 ba2.1k sqft2036-20 Route 3, Cadyville, NY 12918Off Market
- $193,9002 bd1 ba1.2k sqft2045 Route 3, Cadyville, NY 12918Off Market
- $310,0004 bd2 ba1.6k sqft2053 State Route 3, Cadyville, NY 12918Sold
- $337,4004 bd2 ba1.6k sqft2053 Route 3, Cadyville, NY 12918Off Market
A local agent can set up tours, give advice and negotiate with sellers.
Similar homes
- $199,5004 bd1 ba1.5k sqft4 Trudeau Rd, Cadyville, NY 12918For Sale
 MLS ID #207569, James Jock, Listing by: eXp Realty-Schenectady. ACVMLS
 - $339,0003 bd2 ba1.6k sqft30 Gen R Parker Ave, Cadyville, NY 12918For Sale
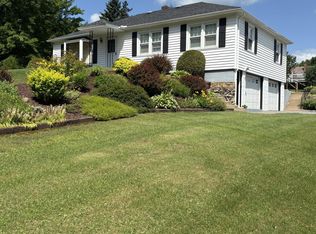 MLS ID #207760, Donna Durocher, Listing by: Fesette Realty, LLC. ACVMLS
 - $240,0005 bd2 ba1.9k sqft21 Emory St, Morrisonville, NY 12962For Sale
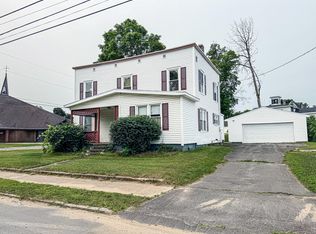 MLS ID #207582, Katherine Jewell, Listing by: Coldwell Banker Whitbeck Assoc. Plattsburgh. ACVMLS
 - $155,0002 bd2 ba1.4k sqft968 New Frk #374, Cadyville, NY 12918For Sale
 MLS ID #207504, Chloe Lobdell, Listing by: LB House To Home Realty. ACVMLS
 - $255,0003 bd1 ba1.1k sqft409 Butler Rd, Plattsburgh, NY 12901For SaleMLS ID #207374, Dawn Melin, Listing by: eXp Realty-Schenectady. ACVMLS
- $210,0002 bd1 ba1k sqft33 Maple St, Morrisonville, NY 12962For SaleMLS ID #207937, Trisha Trombly, Listing by: Kavanaugh Realty-Plattsburgh. ACVMLS
- $159,9003 bd2 ba1.9k sqft860 Route 374, Cadyville, NY 12918For SaleMLS ID #205650, Courtney De La Cruz, Listing by: Kingdom Realty Upstate NY LLC. ACVMLS
- $235,0003 bd2 ba1.5k sqft43 Lorraine St, Plattsburgh, NY 12901For SaleMLS ID #207263, Samantha Seymour, Listing by: Coldwell Banker Whitbeck Assoc. Plattsburgh. ACVMLS
- $269,0003 bd2 ba1.2k sqft10 Melody Ln, Plattsburgh, NY 12901For SaleMLS ID #206985, Alec Currier, Listing by: Century 21 The One. ACVMLS
- $269,0003 bd3 ba1.5k sqft3 Chantecler Ct, Plattsburgh, NY 12901For SaleMLS ID #207774, Lloyd Carter, Listing by: Fesette Realty, LLC. ACVMLS
- $269,9004 bd2 ba1.1k sqft37 Prospect Ave, Plattsburgh, NY 12901For SaleMLS ID #207159, Jessica Coffman, Listing by: Elite Realty North. ACVMLS
- $245,0002 bd2 ba1.4k sqft11 Holland Ave, Plattsburgh, NY 12901For SaleMLS ID #207163, Robert Dandrow, Listing by: Fesette Realty, LLC. ACVMLS
- $209,9004 bd3 ba1.6k sqft131 Emmons St, Dannemora, NY 12929For SaleMLS ID #207533, Nicholas Buccellato, Listing by: REMAX North Country. ACVMLS
- $299,0003 bd3 ba1.6k sqft889 Mason St, Morrisonville, NY 12962For SaleMLS ID #207360, Lisa LaPorte, Listing by: Real Broker NY, LLC. ACVMLS
- $--3 bd2 ba1.4k sqft9 Valley Dr, Plattsburgh, NY 12901AuctionAuction.com 1
- $199,9003 bd1 ba1.2k sqft115 Smith St, Dannemora, NY 12929For SaleMLS ID #207770, Nicholas Buccellato, Listing by: REMAX North Country. ACVMLS
- $274,5002 bd2 ba1.4k sqft150 Broad St, Plattsburgh, NY 12901For SaleMLS ID #207953, Kevin Champagne, Listing by: Coldwell Banker Whitbeck Assoc. Plattsburgh. ACVMLS
- $260,0002 bd1 ba1.1k sqft13 Tremblay Ave, Plattsburgh, NY 12901For SaleMLS ID #207485, Glen Stewart, Listing by: Real Broker NY, LLC. ACVMLS
- $275,0003 bd1 ba1.2k sqft355 Tom Miller Rd, Plattsburgh, NY 12901For SaleMLS ID #205587, James Jock, Listing by: eXp Realty-Schenectady. ACVMLS
- $--3 bd2 ba1.7k sqft82 Moffitt Rd, Plattsburgh, NY 12901AuctionAuction.com 1
