Every detail of this home has been thoughtfully restored and reimagined, blending timeless character with the peace of mind that comes from extensive modern updates. Rather than a quick cosmetic renovation, this property has undergone a comprehensive remodel with quality craftsmanship and attention to detail throughout.
Offering 3 bedrooms, 1 bathroom, and a finished attic bonus space perfect for a home office, reading nook, playroom, or hobby area, this home is truly move-in ready. Original hardwood floors have been carefully salvaged, stripped, and beautifully refinished, preserving the home's character while complementing the fresh modern finishes.
Recent improvements include a new roof, new vinyl siding, new 200-amp electrical service, and a new Navien natural gas boiler providing both on-demand heat and domestic hot water. Inside, you'll find fresh sheetrock, paint, trim, interior doors, and an entirely new kitchen featuring butcher block countertops, soft-close cabinetry, and modern finishes.
The once-covered porch has been transformed into a bright and inviting finished living space with new windows and sleek tile flooring--an ideal spot to enjoy your morning coffee, unwind with a good book, or simply relax year-round. A new Trex front deck adds even more curb appeal while providing a welcoming entrance.
Located just minutes from local restaurants, parks, and everyday conveniences in the Village of Dannemora, this beautifully renovated home offers the perfect blend of classic craftsmanship and modern comfort. With nearly every major improvement already completed, all that's left to do is move in and make it your own.
Pending
Price cut: $10K (8/18)
$189,900
115 Smith St, Dannemora, NY 12929
3beds
1,294sqft
Single Family Residence
Built in 1931
5,227 Square Feet Lot
$-- Zestimate®
$147/sqft
$-- HOA
What's special
Thoughtfully restored and reimaginedNew roofNew vinyl siding
- 101 days
- 27
- 0
Zillow last checked:
Listing updated:
Listed by:
REMAX North Country 518-563-1200,
Nicholas Buccellato
Source: ACVMLS,MLS#: 207770
Facts & features
Interior
Bedrooms & bathrooms
- Bedrooms: 3
- Bathrooms: 1
- Full bathrooms: 1
Primary bedroom
- Features: Hardwood
- Level: Second
- Area: 162.75 Square Feet
- Dimensions: 10.5 x 15.5
Bedroom 1
- Features: Hardwood
- Level: Second
- Area: 99 Square Feet
- Dimensions: 9 x 11
Bedroom 2
- Features: Hardwood
- Level: Second
- Area: 99 Square Feet
- Dimensions: 9 x 11
Bathroom
- Features: Ceramic Tile
- Level: Second
- Area: 44 Square Feet
- Dimensions: 5.5 x 8
Bonus room
- Features: Luxury Vinyl
- Level: Third
- Area: 100 Square Feet
- Dimensions: 10 x 10
Dining room
- Features: Hardwood
- Level: First
- Area: 132 Square Feet
- Dimensions: 11 x 12
Kitchen
- Features: Ceramic Tile
- Level: First
- Area: 144 Square Feet
- Dimensions: 12 x 12
Living room
- Features: Hardwood
- Level: First
- Area: 240 Square Feet
- Dimensions: 12 x 20
Heating
- Baseboard, Hot Water, Natural Gas
Appliances
- Included: Dishwasher, Dryer, Electric Oven, Electric Range, Microwave, Range Hood, Refrigerator, Stainless Steel Appliance(s), Tankless Water Heater, Washer
- Laundry: Electric Dryer Hookup, In Basement, Washer Hookup
Features
- Stone Counters
- Flooring: Luxury Vinyl, Tile, Wood
- Doors: Storm Door(s)
- Windows: Double Pane Windows, Vinyl Clad Windows, Wood Frames
- Basement: Block,Exterior Entry,Full,Interior Entry,Unfinished
Interior area
- Total structure area: 1,294
- Total interior livable area: 1,294 sqft
- Finished area above ground: 1,294
- Finished area below ground: 0
Property
Parking
- Parking features: Driveway, Paved
Features
- Levels: Two
- Patio & porch: Covered, Deck, Enclosed, Front Porch
- Exterior features: Lighting
- Has view: Yes
- View description: Neighborhood
Lot
- Size: 5,227 Square Feet
- Dimensions: 50 x 105.7
- Features: Back Yard, Cleared, Few Trees
Details
- Additional structures: Shed(s)
- Parcel number: 188.1782
Construction
Type & style
- Home type: SingleFamily
- Architectural style: Old Style
- Property subtype: Single Family Residence
Materials
- Vinyl Siding
- Foundation: Block
- Roof: Asphalt
Condition
- Updated/Remodeled
- New construction: No
- Year built: 1931
Utilities & green energy
- Sewer: Public Sewer
- Water: Public
- Utilities for property: Electricity Connected, Internet Available, Natural Gas Connected, Sewer Connected, Water Connected
Community & HOA
Community
- Security: Carbon Monoxide Detector(s), Smoke Detector(s)
Location
- Region: Dannemora
Financial & listing details
- Price per square foot: $147/sqft
- Tax assessed value: $118,000
- Annual tax amount: $4,061
- Date on market: 7/5/2026
- Listing agreement: Exclusive Right To Sell
- Listing terms: Cash,Conventional,FHA,VA Loan
- Lease term: Short Term Lease
- Electric utility on property: Yes
- Road surface type: Paved
Estimated market value
Not available
Estimated sales range
Not available
$1,890/mo
Price history
| Date | Event | Price |
|---|---|---|
| 8/25/2026 | Pending sale | $189,900$147/sqft |
Source:  ACVMLS #207770 Report a problem ACVMLS #207770 Report a problem | ||
| 8/18/2026 | Price change | $189,900-5%$147/sqft |
Source: ACVMLS #207770 Report a problem | ||
| 7/5/2026 | Listed for sale | $199,900+207.5%$154/sqft |
Source: ACVMLS #207770 Report a problem | ||
| 1/26/2025 | Listing removed | $65,000$50/sqft |
Source: ACVMLS #202557 Report a problem | ||
| 11/5/2024 | Listed for sale | $65,000$50/sqft |
Source: ACVMLS #202557 Report a problem | ||
| 11/1/2024 | Pending sale | $65,000$50/sqft |
Source: ACVMLS #202557 Report a problem | ||
| 10/8/2024 | Price change | $65,000-13.3%$50/sqft |
Source: ACVMLS #202557 Report a problem | ||
| 9/6/2024 | Price change | $75,000-11.8%$58/sqft |
Source: ACVMLS #202557 Report a problem | ||
| 8/14/2024 | Price change | $85,000-8.5%$66/sqft |
Source: ACVMLS #202557 Report a problem | ||
| 7/27/2024 | Listed for sale | $92,900$72/sqft |
Source: ACVMLS #202557 Report a problem | ||
Public tax history
| Year | Property taxes | Tax assessment |
|---|---|---|
| 2025 | -- | $109,000 |
| 2024 | -- | $109,000 |
| 2023 | -- | $109,000 +10.1% |
| 2022 | -- | $99,000 +12.2% |
| 2021 | -- | $88,200 +1.6% |
| 2020 | -- | $86,800 |
| 2019 | -- | $86,800 |
| 2018 | -- | $86,800 |
| 2017 | $1,151 | $86,800 |
| 2016 | -- | $86,800 |
| 2015 | -- | $86,800 |
| 2014 | -- | $86,800 |
| 2013 | -- | $86,800 |
| 2012 | -- | $86,800 |
| 2011 | -- | $86,800 |
| 2010 | -- | $86,800 |
| 2009 | -- | $86,800 |
| 2008 | -- | $86,800 +15% |
| 2007 | -- | $75,500 |
| 2006 | -- | $75,500 +16.3% |
| 2005 | -- | $64,900 |
| 2004 | -- | $64,900 +6.9% |
| 2003 | -- | $60,700 +13% |
| 2002 | -- | $53,700 |
| 2001 | -- | $53,700 |
| 2000 | -- | $53,700 |
Find assessor info on the county website
Monthly payment
Climate risks
Neighborhood: 12929

Similar homes
- $185,0003 bd1 ba960 sqft43 Pleasant St, Dannemora, NY 12929For Sale
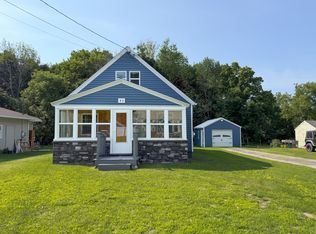 MLS ID #207841, Lindsay Boulerice, Listing by: LB House To Home Realty. ACVMLS
 - $169,0003 bd2 ba1.1k sqft53 Bouck St, Dannemora, NY 12929For Sale
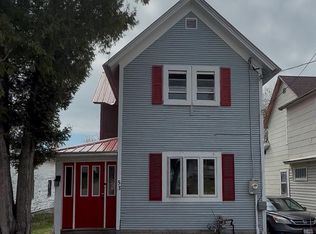 MLS ID #207071, Lindsay Boulerice, Listing by: LB House To Home Realty. ACVMLS
 - $164,5003 bd1 ba1.1k sqft12 Manley St, Saranac, NY 12981For Sale
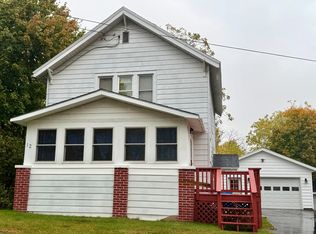 MLS ID #208077, Nicole Maille, Listing by: Kavanaugh Realty-Plattsburgh. ACVMLS
 - $194,0003 bd1 ba1k sqft91 River St, Morrisonville, NY 12962For Sale
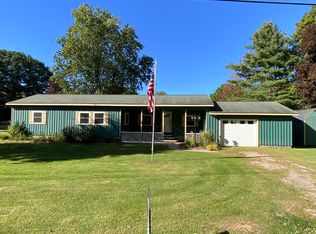 MLS ID #208087, Anne-Marie Farrell, Listing by: A-M Farrell Real Estate. ACVMLS
