Welcome to this well-maintained two-story home that blends classic charm with everyday functionality. A welcoming enclosed front porch provides the perfect spot to enjoy your morning coffee or unwind after a long day.
Inside, you'll find spacious living and dining areas filled with natural light, original hardwood floors, and a warm, inviting atmosphere that's ideal for both everyday living and entertaining. The functional kitchen offers ample cabinet space, while the bedrooms feature beautiful original hardwood floors--one of the home's standout features.
An oversized detached garage provides exceptional space for vehicles, hobbies, a workshop, or additional storage, offering versatility to fit a variety of needs.
Whether you're a first-time homebuyer looking for extra space or searching for a home with the opportunity to add your own personal touches, this property offers endless potential. Lovingly cared for over the years, it's ready to welcome its next owners.
Schedule your private showing today and discover everything this charming home has to offer!
Pending
Price cut: $6K (8/24)
$169,000
12 Manley St, Saranac, NY 12981
3beds
1,196sqft
Single Family Residence
Built in 1942
7,405 Square Feet Lot
$-- Zestimate®
$141/sqft
$-- HOA
What's special
Oversized detached garageOriginal hardwood floorsWelcoming enclosed front porchWarm inviting atmosphere
- 46 days
- 286
- 6
Zillow last checked:
Listing updated:
Listed by:
Kavanaugh Realty-Plattsburgh 518-562-4679,
Nicole Maille
Source: ACVMLS,MLS#: 208077
Facts & features
Interior
Bedrooms & bathrooms
- Bedrooms: 3
- Bathrooms: 1
- Full bathrooms: 1
Bedroom 1
- Level: Second
- Area: 181.56 Square Feet
- Dimensions: 17.8 x 10.2
Bedroom 2
- Level: Second
- Area: 95.2 Square Feet
- Dimensions: 11.9 x 8
Bedroom 3
- Level: Second
- Area: 90.1 Square Feet
- Dimensions: 10.6 x 8.5
Bathroom
- Level: Second
- Area: 44.85 Square Feet
- Dimensions: 6.9 x 6.5
Dining room
- Level: First
- Area: 138.06 Square Feet
- Dimensions: 11.8 x 11.7
Kitchen
- Level: First
- Area: 112.57 Square Feet
- Dimensions: 11.9 x 9.46
Living room
- Level: First
- Area: 221.45 Square Feet
- Dimensions: 21.5 x 10.3
Heating
- Hot Water, Natural Gas, Steam
Appliances
- Included: Dryer, Electric Cooktop, Electric Oven, Refrigerator, Washer
- Laundry: Electric Dryer Hookup, In Basement, Washer Hookup
Features
- Flooring: Carpet, Hardwood, Laminate
- Windows: Vinyl Clad Windows, Wood Frames
- Basement: Concrete,Unfinished
- Has fireplace: No
Interior area
- Total structure area: 1,196
- Total interior livable area: 1,196 sqft
- Finished area above ground: 1,196
- Finished area below ground: 0
Property
Parking
- Total spaces: 1
- Parking features: Garage Door Opener, Garage Faces Front, Paved
- Garage spaces: 1
Features
- Levels: Two
- Patio & porch: Enclosed, Front Porch
- Fencing: None
- Has view: Yes
- View description: Neighborhood
Lot
- Size: 7,405 Square Feet
- Dimensions: 50x150
- Features: Back Yard
Details
- Parcel number: 187.20425
Construction
Type & style
- Home type: SingleFamily
- Architectural style: Old Style
- Property subtype: Single Family Residence
Materials
- Metal Siding, Vinyl Siding
- Roof: Shingle
Condition
- Year built: 1942
Utilities & green energy
- Electric: Circuit Breakers
- Sewer: Public Sewer
- Water: Public
- Utilities for property: Cable Available, Electricity Connected, Internet Available, Natural Gas Available, Natural Gas Connected, Phone Available, Sewer Connected, Water Connected
Community & HOA
Community
- Security: Carbon Monoxide Detector(s), Smoke Detector(s)
Location
- Region: Saranac
Financial & listing details
- Price per square foot: $141/sqft
- Annual tax amount: $2,265
- Date on market: 8/6/2026
- Listing agreement: Exclusive Right To Sell
- Listing terms: Cash,Conventional,FHA,VA Loan
- Lease term: Short Term Lease
- Electric utility on property: Yes
- Road surface type: Paved
Estimated market value
Not available
Estimated sales range
Not available
Not available
Price history
| Date | Event | Price |
|---|---|---|
| 9/21/2026 | Pending sale | $169,000$141/sqft |
Source:  ACVMLS #208077 Report a problem ACVMLS #208077 Report a problem | ||
| 8/24/2026 | Price change | $169,000-3.4%$141/sqft |
Source: ACVMLS #208077 Report a problem | ||
| 8/6/2026 | Listed for sale | $175,000$146/sqft |
Source: ACVMLS #208077 Report a problem | ||
Public tax history
Tax history is unavailable.
Monthly payment
Climate risks
Neighborhood: 12981
Similar homes
- $169,0003 bd2 ba1.1k sqft53 Bouck St, Dannemora, NY 12929For Sale
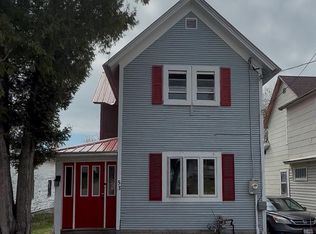 MLS ID #207071, Lindsay Boulerice, Listing by: LB House To Home Realty. ACVMLS
 - $--3 bd1 ba1.1k sqft90 Emmons St, Dannemora, NY 12929Auction
 Auction.com 1
 - $185,0003 bd1 ba960 sqft43 Pleasant St, Dannemora, NY 12929For Sale
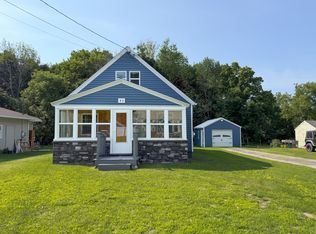 MLS ID #207841, Lindsay Boulerice, Listing by: LB House To Home Realty. ACVMLS
 - $175,0004 bd1 ba1.4k sqft150 Church St, Redford, NY 12978For Sale
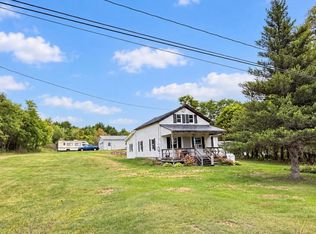 MLS ID #208368, Alec Currier, Listing by: Century 21 The One. ACVMLS
