Affordable homeownership in a convenient City of Plattsburgh location! This 3-bedroom, 1-bath home is situated close to downtown, the Saranac River and the Saranac River Trail. The main level features Pergo flooring throughout with warm pine trim around the windows and doorways. An updated kitchen offers wood cabinetry and an open eat-in layout, while the updated full bath features a walk-in shower with sliding glass doors. A separate laundry/utility room and rear storage area provide additional functionality and access to the backyard. Upstairs you'll find three bedrooms, including one comfortably sized room and two smaller rooms with original wood flooring offering plenty of potential. Outside, enjoy a manageable backyard with raised garden beds and room to make it your own. A metal roof adds to the home's practicality. With its convenient location, functional layout and approachable price point, 46 Standish Street is a great opportunity to make homeownership a reality in the City of Plattsburgh
For sale
$164,900
46 Standish St, Plattsburgh, NY 12901
3beds
1,183sqft
Single Family Residence
Built in 1870
3,049 Square Feet Lot
$-- Zestimate®
$139/sqft
$-- HOA
What's special
Access to the backyardWood cabinetryRear storage areaPergo flooring throughoutMetal roofUpdated kitchenOpen eat-in layout
- 1 hour
- 17
- 1
Zillow last checked:
Listing updated:
Listed by:
REMAX North Country 518-563-1200,
Nicholas Buccellato
Source: ACVMLS,MLS#: 208398
Facts & features
Interior
Bedrooms & bathrooms
- Bedrooms: 3
- Bathrooms: 1
- Full bathrooms: 1
Primary bedroom
- Features: Laminate Counters
- Level: Second
- Area: 168 Square Feet
- Dimensions: 12 x 14
Bedroom 2
- Features: Hardwood
- Level: Second
- Area: 112.5 Square Feet
- Dimensions: 9 x 12.5
Bedroom 3
- Features: Hardwood
- Level: Second
- Area: 72 Square Feet
- Dimensions: 8 x 9
Bathroom
- Features: Laminate Counters
- Level: First
- Area: 35 Square Feet
- Dimensions: 5 x 7
Kitchen
- Description: eat in
- Features: Laminate Counters
- Level: First
- Area: 204 Square Feet
- Dimensions: 12 x 17
Laundry
- Features: Hardwood
- Level: First
- Area: 81.25 Square Feet
- Dimensions: 6.5 x 12.5
Living room
- Features: Laminate Counters
- Level: First
- Area: 132 Square Feet
- Dimensions: 11 x 12
Heating
- Baseboard, Electric
Appliances
- Included: Dryer, Electric Oven, Electric Range, Microwave, Range Hood, Refrigerator, Washer
- Laundry: Electric Dryer Hookup, Laundry Room, Washer Hookup
Features
- Laminate Counters, Eat-in Kitchen, Natural Woodwork
- Flooring: Laminate, Wood
- Windows: Double Pane Windows, Wood Frames
- Basement: Crawl Space,Dirt Floor
Interior area
- Total structure area: 1,183
- Total interior livable area: 1,183 sqft
- Finished area above ground: 1,183
- Finished area below ground: 0
Property
Features
- Levels: Two
- Has view: Yes
- View description: Neighborhood
Lot
- Size: 3,049 Square Feet
- Dimensions: 30 x 114
- Features: Back Yard, Cleared, Level
- Topography: Level
Details
- Parcel number: 221.7518
Construction
Type & style
- Home type: SingleFamily
- Architectural style: Old Style
- Property subtype: Single Family Residence
Materials
- Vinyl Siding
- Foundation: Stone
- Roof: Metal
Condition
- Year built: 1870
Utilities & green energy
- Electric: 150 Amp Service
- Sewer: Public Sewer
- Water: Public
- Utilities for property: Electricity Connected, Internet Available, Sewer Connected, Water Connected
Community & HOA
Community
- Security: Carbon Monoxide Detector(s), Smoke Detector(s)
Location
- Region: Plattsburgh
Financial & listing details
- Price per square foot: $139/sqft
- Tax assessed value: $128,000
- Annual tax amount: $2,553
- Date on market: 9/15/2026
- Listing agreement: Exclusive Right To Sell
- Listing terms: Cash,Conventional,FHA,VA Loan
- Lease term: Short Term Lease
- Electric utility on property: Yes
- Road surface type: Paved
Estimated market value
Not available
Estimated sales range
Not available
Not available
Price history
| Date | Event | Price |
|---|---|---|
| 9/15/2026 | Listed for sale | $164,900+146.1%$139/sqft |
Source:  ACVMLS #208398 Report a problem ACVMLS #208398 Report a problem | ||
| 1/21/2005 | Sold | $67,000$57/sqft |
Source: Agent Provided Report a problem | ||
Public tax history
| Year | Property taxes | Tax assessment |
|---|---|---|
| 2025 | -- | $128,000 +15% |
| 2024 | -- | $111,300 +17.7% |
| 2023 | -- | $94,600 +10% |
| 2022 | -- | $86,000 +55% |
| 2021 | -- | $55,500 |
| 2020 | -- | $55,500 |
| 2019 | -- | $55,500 +6.3% |
| 2018 | -- | $52,200 |
| 2017 | $496 | $52,200 |
| 2016 | -- | $52,200 |
| 2015 | -- | $52,200 |
| 2014 | -- | $52,200 |
| 2013 | -- | $52,200 |
| 2012 | -- | $52,200 |
| 2011 | -- | $52,200 |
| 2010 | -- | $52,200 +4.4% |
| 2009 | -- | $50,000 |
| 2008 | -- | $50,000 |
| 2007 | -- | $50,000 -28.6% |
| 2006 | -- | $70,000 +79.5% |
| 2005 | -- | $39,000 |
| 2004 | -- | $39,000 +7.7% |
| 2003 | -- | $36,200 |
| 2002 | -- | $36,200 |
| 2001 | -- | $36,200 |
| 2000 | -- | $36,200 |
Find assessor info on the county website
Monthly payment
Climate risks
Neighborhood: 12901
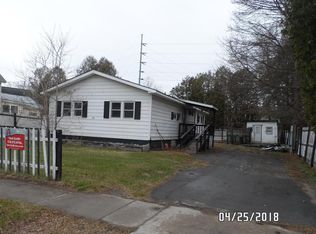
Similar homes
- $159,9003 bd1 ba801 sqft69 Champlain St, Plattsburgh, NY 12901For Sale
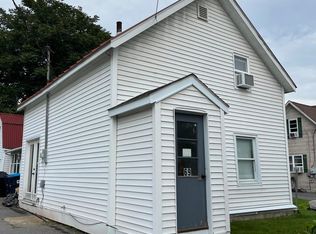 MLS ID #208194, Courtney De La Cruz, Listing by: Kingdom Realty Upstate NY LLC. ACVMLS
 - $169,0002 bd1 ba996 sqft39 Standish St, Plattsburgh, NY 12901For Sale
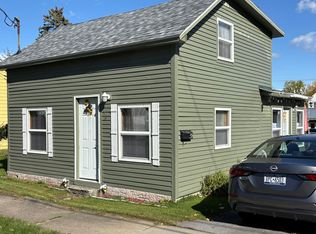 MLS ID #206038, Sandra Riley, Listing by: Let's Move Realty, LLC. ACVMLS
 - $179,9002 bd1 ba1.1k sqft61 S Peru St, Plattsburgh, NY 12901For Sale
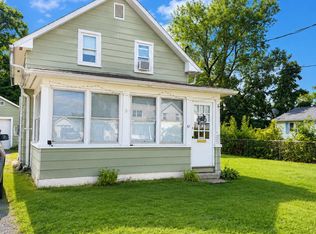 MLS ID #208191, Bridget Anne Pellerin, Listing by: Coldwell Banker Whitbeck Assoc. Plattsburgh. ACVMLS
 - $179,0003 bd1 ba952 sqft1 Hillcrest Ave, Plattsburgh, NY 12901For Sale
 MLS ID #207857, Neil Fesette, Listing by: Fesette Realty, LLC. ACVMLS
