Welcome to this beautifully renovated four bedroom, two bathroom home in the City of Plattsburgh, where modern updates and everyday convenience come together seamlessly.
Step inside to discover bright, sun filled living spaces accented by newly refinished hardwood floors that add warmth and character throughout. The completely updated kitchen features new countertops, stylish finishes, and a fresh contemporary feel, creating a space that's as functional as it is beautiful. Brand new roof, all new windows, and a beautifully remodeled kitchen with granite countertops are just the tip of the iceberg with this remodel.
Both full bathrooms have been thoughtfully remodeled with custom tile work and quality finishes, offering a clean, modern aesthetic. With four bedrooms and a flexible layout, there is plenty of room for family, guests, a home office, or hobbies.
Outside your door, enjoy the convenience of being within walking distance to shopping, dining, and everyday essentials, including a grocery store, restaurant, hardware store, and Dollar General.
Move-in ready and thoughtfully updated from top to bottom, this bright and welcoming home is ready for its next chapter.
For sale
Price cut: $19.1K (9/17)
$199,900
7 McKinley Ave, Plattsburgh, NY 12901
4beds
1,280sqft
Single Family Residence
Built in 1938
7,405 Square Feet Lot
$-- Zestimate®
$156/sqft
$-- HOA
What's special
Stylish finishesFresh contemporary feelNew countertopsCompletely updated kitchenNewly refinished hardwood floorsBrand new roofAll new windows
- 119 days
- 629
- 43
Zillow last checked:
Listing updated:
Listed by:
LB House To Home Realty 518-420-2484,
Lindsay Boulerice
Source: ACVMLS,MLS#: 207585
Facts & features
Interior
Bedrooms & bathrooms
- Bedrooms: 4
- Bathrooms: 2
- Full bathrooms: 2
- Main level bathrooms: 1
- Main level bedrooms: 1
Primary bedroom
- Features: Hardwood
- Level: First
- Area: 96 Square Feet
- Dimensions: 12 x 8
Bedroom
- Features: Hardwood
- Level: Second
- Area: 72 Square Feet
- Dimensions: 8 x 9
Bedroom
- Features: Hardwood
- Level: Second
- Area: 104 Square Feet
- Dimensions: 8 x 13
Bedroom
- Features: Hardwood
- Level: Second
- Area: 135 Square Feet
- Dimensions: 9 x 15
Primary bathroom
- Features: Luxury Vinyl
- Level: First
- Area: 42 Square Feet
- Dimensions: 6 x 7
Bathroom 2
- Features: Hardwood
- Level: Second
- Area: 72 Square Feet
- Dimensions: 8 x 9
Dining room
- Features: Hardwood
- Level: First
- Area: 72 Square Feet
- Dimensions: 8 x 9
Kitchen
- Features: Luxury Vinyl
- Level: First
- Area: 135 Square Feet
- Dimensions: 9 x 15
Living room
- Features: Hardwood
- Level: First
- Area: 144 Square Feet
- Dimensions: 9 x 16
Sunroom
- Features: Carpet
- Level: First
- Area: 104 Square Feet
- Dimensions: 8 x 13
Heating
- Baseboard, Electric, Hot Water
Appliances
- Included: Electric Range, Microwave, Refrigerator
- Laundry: Inside, Upper Level
Features
- Granite Counters, Entrance Foyer, Kitchen Island, Walk-In Closet(s)
- Flooring: Hardwood
- Windows: Vinyl Clad Windows
- Basement: Full,Unfinished,Walk-Out Access,Walk-Up Access
Interior area
- Total structure area: 2,176
- Total interior livable area: 1,280 sqft
- Finished area above ground: 1,280
- Finished area below ground: 0
Property
Parking
- Total spaces: 3
- Parking features: Driveway
- Garage spaces: 1
- Uncovered spaces: 2
Features
- Levels: Two
- Stories: 2
- Patio & porch: Enclosed, Side Porch
- Exterior features: Storage
- Pool features: None
- Spa features: None
- Fencing: Back Yard,Chain Link,Fenced,Privacy
- Has view: Yes
- View description: Commercial, Neighborhood
Lot
- Size: 7,405 Square Feet
- Dimensions: 95x80
- Features: City Lot, Few Trees
Details
- Additional structures: Outbuilding
- Parcel number: 221.1616
- Zoning: Residential
Construction
Type & style
- Home type: SingleFamily
- Architectural style: Old Style
- Property subtype: Single Family Residence
Materials
- Metal Siding
- Foundation: Stone
- Roof: Asphalt
Condition
- Updated/Remodeled
- New construction: No
- Year built: 1938
Utilities & green energy
- Sewer: Public Sewer
- Water: Public
- Utilities for property: Cable Connected, Electricity Connected, Internet Connected, Sewer Connected, Water Connected
Community & HOA
Location
- Region: Plattsburgh
Financial & listing details
- Price per square foot: $156/sqft
- Tax assessed value: $131,000
- Annual tax amount: $4,052
- Date on market: 6/16/2026
- Listing agreement: Exclusive Right To Sell
- Listing terms: Cash,Conventional,FHA,VA Loan
- Lease term: Short Term Lease
- Electric utility on property: Yes
- Road surface type: Paved
Estimated market value
Not available
Estimated sales range
Not available
Not available
Price history
| Date | Event | Price |
|---|---|---|
| 9/17/2026 | Price change | $199,900-8.7%$156/sqft |
Source:  ACVMLS #207585 Report a problem ACVMLS #207585 Report a problem | ||
| 9/9/2026 | Price change | $219,000-8.4%$171/sqft |
Source: ACVMLS #207585 Report a problem | ||
| 6/16/2026 | Listed for sale | $239,000+497.5%$187/sqft |
Source: ACVMLS #207585 Report a problem | ||
| 11/6/2025 | Sold | $40,000$31/sqft |
Source: Public Record Report a problem | ||
Public tax history
| Year | Property taxes | Tax assessment |
|---|---|---|
| 2025 | -- | $131,000 +15% |
| 2024 | -- | $113,900 +17.7% |
| 2023 | -- | $96,800 +10% |
| 2022 | -- | $88,000 |
| 2021 | -- | $88,000 |
| 2020 | -- | $88,000 |
| 2019 | -- | $88,000 +6.4% |
| 2018 | -- | $82,700 |
| 2017 | $255 | $82,700 |
| 2016 | -- | $82,700 |
| 2015 | -- | $82,700 |
| 2014 | -- | $82,700 |
| 2013 | -- | $82,700 |
| 2012 | -- | $82,700 |
| 2011 | -- | $82,700 |
| 2010 | -- | $82,700 |
| 2009 | -- | $82,700 |
| 2008 | -- | $82,700 |
| 2007 | -- | $82,700 +3% |
| 2006 | -- | $80,300 +8.1% |
| 2005 | -- | $74,300 |
| 2004 | -- | $74,300 +6.1% |
| 2003 | -- | $70,000 +6.1% |
| 2002 | -- | $66,000 |
| 2001 | -- | $66,000 +16.4% |
| 2000 | -- | $56,700 |
Find assessor info on the county website
Monthly payment
Climate risks
Neighborhood: 12901
Similar homes
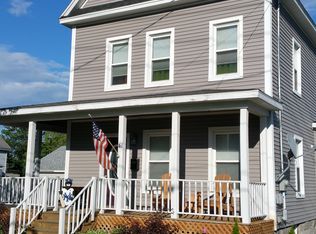
- $164,9003 bd1 ba1.1k sqft46 Standish St, Plattsburgh, NY 12901For Sale
 MLS ID #208398, Nicholas Buccellato, Listing by: REMAX North Country. ACVMLS
 - $--3 bd2 ba1.7k sqft82 Moffitt Rd, Plattsburgh, NY 12901Auction
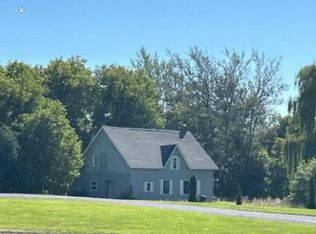 Auction.com 1
 - $--3 bd2 ba1.4k sqft9 Valley Dr, Plattsburgh, NY 12901Auction
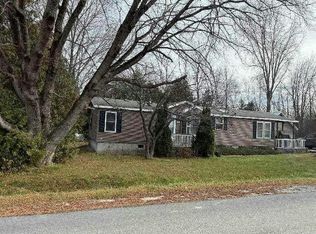 Auction.com 1
 - $219,0003 bd1 ba1.4k sqft126 Oak St, Plattsburgh, NY 12901For Sale
 MLS ID #205595, Lindsay Boulerice, Listing by: LB House To Home Realty. ACVMLS
