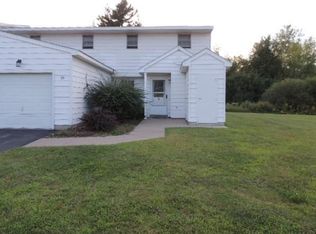
Not all condos are created equal, and this one is unlike any of the others! Full of color, personality, and a layout that feels refreshingly different, this 3 bedroom, 2.5 bath condo offers spaces that actually lets you spread out. The main level is thoughtfully divided into three distinct areas: a dedicated dining room, comfortable living room, and an additional sitting room or home office, giving you flexibility without sacrificing that cozy, connected feel. Step outside and you'll find another unexpected bonus; a beautiful pear tree and a backyard overlooking peaceful woods, offering a little more privacy and a lot less ''hello, neighbor!'' than you might expect from condo living. Upstairs, the oversized primary suite is a standout with double closets and its own private bath. Two additional bedrooms, another full bath, and a bonus room perfect for a home office, dressing room, or walk-in closet round out the second floor. Add in a one car garage and a home filled with fun, unexpected color, and you've got a condo that simply has a good vibe. It's convenient condo living, but with a little more space, privacy, and personality than you saw coming.
HOA fee is $256 and covers water, sewer, yard maintenance for common areas, and exterior insurance.
For sale
Price cut: $9.5K (10/5)
$210,000
24 Iowa St, Plattsburgh, NY 12903
3beds
1,603sqft
Condominium
Built in 1952
-- sqft lot
$-- Zestimate®
$131/sqft
$256/mo HOA
What's special
One car garageBackyard overlooking peaceful woodsTwo additional bedroomsDouble closetsPrivate bathOversized primary suiteBeautiful pear tree
- 27 days
- 723
- 17
Zillow last checked:
Listing updated:
Listed by:
LB House To Home Realty 518-420-2484,
Lindsay Boulerice
Source: ACVMLS,MLS#: 208359
Facts & features
Interior
Bedrooms & bathrooms
- Bedrooms: 3
- Bathrooms: 3
- Full bathrooms: 2
- 1/2 bathrooms: 1
- Main level bathrooms: 1
Primary bedroom
- Level: Second
- Area: 180 Square Feet
- Dimensions: 12 x 15
Bedroom 2
- Level: Second
- Area: 81 Square Feet
- Dimensions: 9 x 9
Bedroom 3
- Level: Second
- Area: 132 Square Feet
- Dimensions: 12 x 11
Primary bathroom
- Level: Second
- Area: 50 Square Feet
- Dimensions: 5 x 10
Bathroom
- Level: Second
- Area: 35 Square Feet
- Dimensions: 5 x 7
Den
- Level: First
- Area: 80 Square Feet
- Dimensions: 8 x 10
Dining room
- Level: First
- Area: 121 Square Feet
- Dimensions: 11 x 11
Kitchen
- Level: First
- Area: 90 Square Feet
- Dimensions: 9 x 10
Living room
- Level: First
- Area: 200 Square Feet
- Dimensions: 10 x 20
Other
- Description: Half Bath
- Level: First
- Area: 18 Square Feet
- Dimensions: 6 x 3
Heating
- Natural Gas
Cooling
- Window Unit(s)
Appliances
- Included: Dishwasher, Electric Oven, Microwave, Refrigerator, Washer/Dryer
- Laundry: In Unit
Features
- Laminate Counters, Ceiling Fan(s), Double Vanity, High Speed Internet, His and Hers Closets
- Basement: None
- Common walls with other units/homes: 2+ Common Walls
Interior area
- Total structure area: 1,603
- Total interior livable area: 1,603 sqft
- Finished area above ground: 1,603
- Finished area below ground: 0
Property
Parking
- Total spaces: 2
- Parking features: Additional Parking
- Attached garage spaces: 1
- Uncovered spaces: 1
Features
- Levels: Two
- Stories: 2
- Exterior features: Lighting, Private Yard, Storage
- Pool features: None
- Fencing: Fenced
- Has view: Yes
- View description: Neighborhood
Lot
- Size: 435 Square Feet
- Features: Level
- Topography: Level
Details
- Parcel number: 233.8543
- Zoning: Residential
Construction
Type & style
- Home type: Condo
- Property subtype: Condominium
Materials
- Asphalt, Vinyl Siding
- Foundation: Slab
- Roof: Asphalt
Condition
- Year built: 1952
Utilities & green energy
- Sewer: Public Sewer
- Water: Public
- Utilities for property: Cable Connected, Electricity Connected, Internet Connected
Community & HOA
Community
- Subdivision: Lake Country Village
HOA
- Has HOA: Yes
- Amenities included: Landscaping, Maintenance Grounds, Picnic Area, Recreation Facilities, Snow Removal, Water
- Services included: Maintenance Grounds, Snow Removal
- HOA fee: $256 monthly
Location
- Region: Plattsburgh
Financial & listing details
- Price per square foot: $131/sqft
- Tax assessed value: $207,700
- Annual tax amount: $6,475
- Date on market: 9/9/2026
- Listing agreement: Exclusive Right To Sell
- Listing terms: Cash,Conventional,FHA,VA Loan
- Lease term: Short Term Lease
- Electric utility on property: Yes
- Road surface type: Paved
Estimated market value
Not available
Estimated sales range
Not available
Not available
Price history
| Date | Event | Price |
|---|---|---|
| 10/5/2026 | Price change | $210,000-4.3%$131/sqft |
Source:  ACVMLS #208359 Report a problem ACVMLS #208359 Report a problem | ||
| 9/22/2026 | Price change | $219,500-4.6%$137/sqft |
Source: ACVMLS #208359 Report a problem | ||
| 9/15/2026 | Price change | $230,000-6.1%$143/sqft |
Source: ACVMLS #208359 Report a problem | ||
| 9/9/2026 | Listed for sale | $244,900+5.6%$153/sqft |
Source: ACVMLS #208359 Report a problem | ||
| 9/7/2026 | Listing removed | -- |
Source: Owner Report a problem | ||
| 9/7/2026 | Price change | $232,000-4.9%$145/sqft |
Source: Owner Report a problem | ||
| 8/25/2026 | Price change | $244,000+1.7%$152/sqft |
Source: Owner Report a problem | ||
| 8/22/2026 | Listed for sale | $239,900+106.8%$150/sqft |
Source: Owner Report a problem | ||
| 6/16/2005 | Sold | $116,000$72/sqft |
Source: Agent Provided Report a problem | ||
Public tax history
| Year | Property taxes | Tax assessment |
|---|---|---|
| 2025 | -- | $207,700 +13% |
| 2024 | -- | $183,800 +11.1% |
| 2023 | -- | $165,400 +5.3% |
| 2022 | -- | $157,100 +15.2% |
| 2021 | -- | $136,400 +5.2% |
| 2020 | -- | $129,600 |
| 2019 | -- | $129,600 +10.8% |
| 2018 | -- | $117,000 |
| 2017 | $1,178 | $117,000 |
| 2016 | -- | $117,000 |
| 2015 | -- | $117,000 |
| 2014 | -- | $117,000 |
| 2013 | -- | $117,000 |
| 2012 | -- | $117,000 |
| 2011 | -- | $117,000 |
| 2010 | -- | $117,000 |
| 2009 | -- | $117,000 |
| 2008 | -- | $117,000 |
| 2007 | -- | $117,000 +6.3% |
| 2006 | -- | $110,100 +32.7% |
| 2005 | -- | $83,000 |
| 2004 | -- | $83,000 |
Find assessor info on the county website
Monthly payment
Climate risks
Neighborhood: 12903
Similar homes
- $240,0003 bd3 ba1.5k sqft123 Maryland Rd, Plattsburgh, NY 12903For Sale
 MLS ID #208029, Kira Witherwax, Listing by: REMAX North Country. ACVMLS
 - $219,0003 bd3 ba1.5k sqft8 Maryland Rd, Plattsburgh, NY 12903For Sale
 MLS ID #208073, Ronald Deragon, Listing by: Reliable Realty NNY. ACVMLS
 - $219,0003 bd3 ba1.5k sqft3 Chantecler Ct, Plattsburgh, NY 12901For Sale
 MLS ID #207774, Lloyd Carter, Listing by: Fesette Realty, LLC. ACVMLS
 - $199,9004 bd2 ba1.2k sqft7 McKinley Ave, Plattsburgh, NY 12901For Sale
 MLS ID #207585, Lindsay Boulerice, Listing by: LB House To Home Realty. ACVMLS
