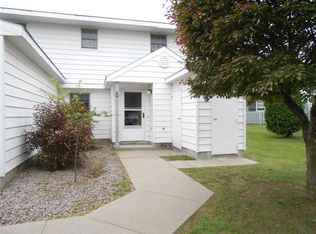
Well maintained with major updates. 2014 All new flooring replaced 1st floor, all new kitchen cabinets and counter top, new stove. 2019, New tile in bathrooms, new counter tops with seamless sink, new tile in bathrooms new flooring in hallway and new wood treads on stairs. 2024 new Natural Gas Combi boiler with on demand hot water heater
For sale
$224,500
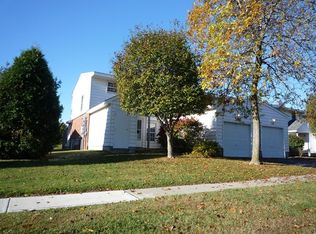
84 Maine Rd, Plattsburgh, NY 12903
3beds
1,603sqft
Townhouse
Built in 1952
435 Square Feet Lot
$217,900 Zestimate®
$140/sqft
$256/mo HOA
What's special
- 1 day
- 146
- 5
Likely to sell faster than
Zillow last checked:
Listing updated:
Listed by:
Peryea Labarge Real Estate LLC 518-483-5200,
Chris Labarge
Source: ACVMLS,MLS#: 208544
Facts & features
Interior
Bedrooms & bathrooms
- Bedrooms: 3
- Bathrooms: 3
- Full bathrooms: 2
- 1/2 bathrooms: 1
Bedroom
- Features: Carpet
- Level: Second
- Area: 154 Square Feet
- Dimensions: 11 x 14
Bedroom 1
- Features: Carpet
- Level: Second
- Area: 143 Square Feet
- Dimensions: 11 x 13
Bathroom 1
- Features: Carpet
- Level: Second
- Area: 50 Square Feet
- Dimensions: 10 x 5
Bathroom 2
- Features: Carpet, Laminate Counters
- Level: Second
- Area: 90 Square Feet
- Dimensions: 9 x 10
Bathroom 2
- Features: Carpet
- Level: Second
- Area: 21 Square Feet
- Dimensions: 3 x 7
Dining room
- Features: Laminate Counters
- Level: Lower
- Area: 108 Square Feet
- Dimensions: 12 x 9
Kitchen
- Features: Carpet
- Level: Lower
- Area: 120 Square Feet
- Dimensions: 12 x 10
Living room
- Features: Carpet
- Level: Lower
- Area: 408 Square Feet
- Dimensions: 34 x 12
Heating
- Natural Gas
Appliances
- Included: Dishwasher, Dryer, Electric Oven, Range Hood, Self Cleaning Oven
- Laundry: Gas Dryer Hookup, Inside, Laundry Closet, Lower Level, Washer Hookup
Features
- Flooring: Carpet, Ceramic Tile, Hardwood, Luxury Vinyl
- Windows: Double Pane Windows
- Basement: None
- Has fireplace: No
- Common walls with other units/homes: 1 Common Wall
Interior area
- Total structure area: 1,603
- Total interior livable area: 1,603 sqft
- Finished area above ground: 1,603
- Finished area below ground: 0
Property
Parking
- Total spaces: 2
- Parking features: Garage Door Opener, Paved
- Attached garage spaces: 1
- Uncovered spaces: 1
Features
- Levels: Two
- Stories: 2
- Patio & porch: Patio
- Exterior features: Private Yard
- Pool features: None
- Spa features: None
- Fencing: Back Yard,Fenced,Gate
- View description: None
Lot
- Size: 435 Square Feet
- Features: Back Yard
Details
- Parcel number: 233.8432
- Zoning: Residential
Construction
Type & style
- Home type: Townhouse
- Property subtype: Townhouse
Materials
- Foundation: Poured, Slab
- Roof: Asphalt
Condition
- Year built: 1952
Utilities & green energy
- Electric: 100 Amp Service, Circuit Breakers
- Sewer: Public Sewer
- Water: Public
- Utilities for property: Cable Available, Cable Connected, Electricity Available, Internet Available, Internet Connected, Natural Gas Connected, Natural Gas Not Available, Phone Available, Phone Connected, Sewer Available, Sewer Connected, Water Available, Water Connected, Gas Meter Separate
Community & HOA
Community
- Subdivision: Lake Country Village
HOA
- Has HOA: Yes
- Services included: Sewer, Trash, Water
- HOA fee: $256 monthly
Location
- Region: Plattsburgh
Financial & listing details
- Price per square foot: $140/sqft
- Tax assessed value: $204,800
- Annual tax amount: $5,822
- Date on market: 10/5/2026
- Listing agreement: Exclusive Agency
- Lease term: Short Term Lease
- Electric utility on property: Yes
Estimated market value
$217,900
$207,000 - $229,000
$2,131/mo
Price history
| Date | Event | Price |
|---|---|---|
| 10/5/2026 | Listed for sale | $224,500+88.7%$140/sqft |
Source:  ACVMLS #208544 Report a problem ACVMLS #208544 Report a problem | ||
| 7/20/2005 | Sold | $119,000$74/sqft |
Source: Public Record Report a problem | ||
Public tax history
| Year | Property taxes | Tax assessment |
|---|---|---|
| 2025 | -- | $204,800 +13% |
| 2024 | -- | $181,200 +11.1% |
| 2023 | -- | $163,100 +5.3% |
| 2022 | -- | $154,900 +15% |
| 2021 | -- | $134,700 +5.2% |
| 2020 | -- | $128,000 |
| 2019 | -- | $128,000 +9.4% |
| 2018 | -- | $117,000 |
| 2017 | $1,933 | $117,000 |
| 2016 | -- | $117,000 |
| 2015 | -- | $117,000 |
| 2014 | -- | $117,000 |
| 2013 | -- | $117,000 |
| 2012 | -- | $117,000 -5.3% |
| 2011 | -- | $123,500 |
| 2010 | -- | $123,500 |
| 2009 | -- | $123,500 |
| 2008 | -- | $123,500 |
| 2007 | -- | $123,500 +12.2% |
| 2006 | -- | $110,100 +28% |
| 2005 | -- | $86,000 |
| 2004 | -- | $86,000 |
Find assessor info on the county website
Monthly payment
Climate risks
Neighborhood: 12903
Similar homes
- $199,5003 bd3 ba1.5k sqft105 Maryland Rd, Plattsburgh, NY 12903For Sale
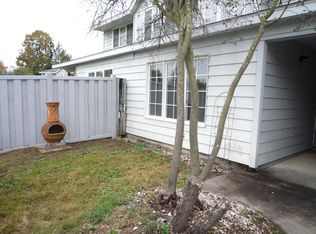 MLS ID #208551, Christopher Duley, Listing by: Donald Duley & Associates. ACVMLS
 - $229,9003 bd3 ba1.5k sqft113 Maine Rd, Plattsburgh, NY 12903For Sale
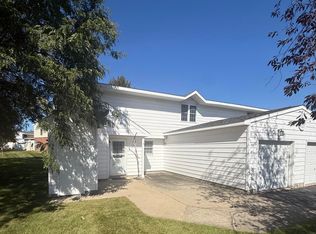 MLS ID #208516, Michael Rowe, Listing by: Kavanaugh Realty-Plattsburgh. ACVMLS
 - $240,0003 bd3 ba1.5k sqft123 Maryland Rd, Plattsburgh, NY 12903For Sale
 MLS ID #208029, Kira Witherwax, Listing by: REMAX North Country. ACVMLS
 - $219,0003 bd3 ba1.5k sqft8 Maryland Rd, Plattsburgh, NY 12903For Sale
 MLS ID #208073, Ronald Deragon, Listing by: Reliable Realty NNY. ACVMLS
