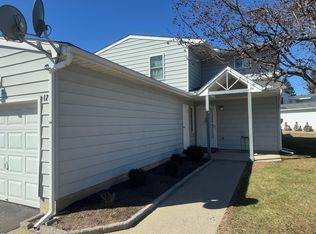
Welcome to Lake Country Village, where low-maintenance living meets comfort, space, and convenience. Offering more than 1,500 square feet, this beautifully maintained three-bedroom, two-and-a-half-bath home is one of the largest floor plans in the community. Bright and inviting living room filled with natural light. Hardwood floors in living room & dining room add warmth and character. Recent updates, including fresh paint throughout, new carpet, and a natural gas boiler installed just two years ago, make this home truly move-in ready.
The eat-in kitchen offers abundant cabinet storage and a charming breakfast bar, creating the perfect space for casual meals or entertaining. Upstairs, three generously sized bedrooms provide plenty of room to relax, work from home, or accommodate guests, each with ample closet space to meet your storage needs.
Outside, enjoy your own private retreat with the fenced backyard patio, ideal for outdoor dining, gardening, or simply unwinding in a peaceful setting. The landscaped front yard, complete with a mature apple tree, adds welcoming curb appeal. A one-car attached garage provides parking along with extra room for tools and storage, and an additional assigned off-street parking space offers added convenience.
With the homeowners association handling lawn care, snow removal, and exterior maintenance, you'll have more time to enjoy everything the area has to offer. Close to city amenities & Lake Champlain! Whether you're looking for your first home, downsizing, or seeking an easy-care lifestyle, this spacious and updated home is an exceptional opportunity in desirable Lake Country Village.
For sale
Price cut: $5K (9/1)
$240,000
123 Maryland Rd, Plattsburgh, NY 12903
3beds
1,547sqft
Townhouse
Built in 1952
435 Square Feet Lot
$234,900 Zestimate®
$155/sqft
$256/mo HOA
What's special
Three generously sized bedroomsCharming breakfast barAmple closet spaceSpacious and updated home
- 54 days
- 408
- 13
Zillow last checked:
Listing updated:
Listed by:
REMAX North Country 518-563-1200,
Kira Witherwax
Source: ACVMLS,MLS#: 208029
Facts & features
Interior
Bedrooms & bathrooms
- Bedrooms: 3
- Bathrooms: 3
- Full bathrooms: 2
- 1/2 bathrooms: 1
- Main level bathrooms: 1
Primary bedroom
- Description: Laminate Flooring
- Level: Second
- Area: 148.2 Square Feet
- Dimensions: 11.4 x 13
Bedroom 2
- Features: Carpet
- Level: Second
- Area: 125 Square Feet
- Dimensions: 12.5 x 10
Bedroom 3
- Description: Laminate Flooring
- Level: Second
- Area: 110.16 Square Feet
- Dimensions: 10.2 x 10.8
Primary bathroom
- Description: laminate
- Features: Ceramic Tile
- Level: Second
- Area: 50.85 Square Feet
- Dimensions: 4.5 x 11.3
Bathroom 2
- Features: Linoleum
- Level: Second
- Area: 27.54 Square Feet
- Dimensions: 6.7 x 4.11
Bathroom 3
- Features: Ceramic Tile
- Level: First
- Area: 25.48 Square Feet
- Dimensions: 5.2 x 4.9
Dining room
- Features: Hardwood
- Level: First
- Area: 97.77 Square Feet
- Dimensions: 11.11 x 8.8
Kitchen
- Features: Vinyl
- Level: First
- Area: 110.21 Square Feet
- Dimensions: 10.7 x 10.3
Living room
- Features: Hardwood
- Level: First
- Area: 291.84 Square Feet
- Dimensions: 22.8 x 12.8
Other
- Description: Eat-In-Kitchen
- Features: Vinyl
- Level: First
- Area: 90.21 Square Feet
- Dimensions: 9.7 x 9.3
Heating
- Baseboard, Natural Gas
Cooling
- Ceiling Fan(s)
Appliances
- Included: Dishwasher, Electric Range, Exhaust Fan, Microwave, Refrigerator
- Laundry: Electric Dryer Hookup, In Unit, Main Level
Features
- Breakfast Bar, Ceiling Fan(s), Eat-in Kitchen
- Flooring: Carpet, Hardwood, Tile
- Doors: Storm Door(s)
- Windows: Double Pane Windows, Vinyl Clad Windows
- Basement: None
- Has fireplace: No
- Common walls with other units/homes: 2+ Common Walls
Interior area
- Total structure area: 1,547
- Total interior livable area: 1,547 sqft
- Finished area above ground: 1,547
- Finished area below ground: 0
Property
Parking
- Total spaces: 2
- Parking features: Assigned, Garage Door Opener, Garage Faces Front, Parking Lot
- Attached garage spaces: 1
Features
- Levels: Two
- Stories: 2
- Patio & porch: Covered, Patio, Porch
- Exterior features: Basketball Court, Playground, Rain Gutters, Tennis Court(s)
- Pool features: None
- Fencing: Back Yard,Vinyl
- Has view: Yes
- View description: Neighborhood
Lot
- Size: 435 Square Feet
- Features: City Lot, Landscaped, Level
- Topography: Level
Details
- Parcel number: 221.20289
Construction
Type & style
- Home type: Townhouse
- Architectural style: Other
- Property subtype: Townhouse
Materials
- Vinyl Siding
- Foundation: Slab
- Roof: Asphalt
Condition
- Year built: 1952
Utilities & green energy
- Sewer: Public Sewer
- Water: Public
- Utilities for property: Cable Connected, Electricity Connected, Internet Connected, Natural Gas Connected, Sewer Connected, Underground Utilities
Community & HOA
Community
- Security: Smoke Detector(s)
- Subdivision: Lake Country Village
HOA
- Has HOA: Yes
- Amenities included: Basketball Court, Insurance, Maintenance Grounds, Maintenance Structure, Playground, Snow Removal, Tennis Court(s), Water
- Services included: Insurance, Maintenance Grounds, Maintenance Structure, Sewer, Snow Removal, Water
- HOA fee: $256 monthly
Location
- Region: Plattsburgh
Financial & listing details
- Price per square foot: $155/sqft
- Tax assessed value: $203,200
- Annual tax amount: $6,286
- Date on market: 8/1/2026
- Listing agreement: Exclusive Right To Sell
- Listing terms: Cash,Conventional,FHA,VA Loan
- Lease term: Short Term Lease
- Electric utility on property: Yes
- Road surface type: Paved
Estimated market value
$234,900
$223,000 - $247,000
$2,205/mo
Price history
| Date | Event | Price |
|---|---|---|
| 9/1/2026 | Price change | $240,000-2%$155/sqft |
Source:  ACVMLS #208029 Report a problem ACVMLS #208029 Report a problem | ||
| 8/1/2026 | Listed for sale | $245,000+44.1%$158/sqft |
Source: ACVMLS #208029 Report a problem | ||
| 2/26/2024 | Sold | $170,000-10.5%$110/sqft |
Source: ACVMLS #201052 Report a problem | ||
| 1/28/2024 | Pending sale | $189,900$123/sqft |
Source: ACVMLS #201052 Report a problem | ||
| 12/26/2023 | Listed for sale | $189,900+60.9%$123/sqft |
Source: ACVMLS #201052 Report a problem | ||
| 4/9/2013 | Sold | $118,000-5.6%$76/sqft |
Source: ACVMLS #142997 Report a problem | ||
| 9/6/2006 | Sold | $125,000$81/sqft |
Source: Public Record Report a problem | ||
Public tax history
| Year | Property taxes | Tax assessment |
|---|---|---|
| 2025 | -- | $203,200 +13% |
| 2024 | -- | $179,800 +11.1% |
| 2023 | -- | $161,800 +5.3% |
| 2022 | -- | $153,700 +20.6% |
| 2021 | -- | $127,400 +5.3% |
| 2020 | -- | $121,000 |
| 2019 | -- | $121,000 +9.9% |
| 2018 | -- | $110,100 |
| 2017 | $1,780 | $110,100 |
| 2016 | -- | $110,100 |
| 2015 | -- | $110,100 |
| 2014 | -- | $110,100 |
| 2013 | -- | $110,100 |
| 2012 | -- | $110,100 -5.1% |
| 2011 | -- | $116,000 |
| 2010 | -- | $116,000 |
| 2009 | -- | $116,000 |
| 2008 | -- | $116,000 |
| 2007 | -- | $116,000 +5.2% |
| 2006 | -- | $110,300 +37.2% |
| 2005 | -- | $80,400 |
| 2004 | -- | $80,400 +7.2% |
| 2003 | -- | $75,000 +265.9% |
| 2002 | -- | $20,500 |
Find assessor info on the county website
Monthly payment
Climate risks
Neighborhood: 12903
Similar homes
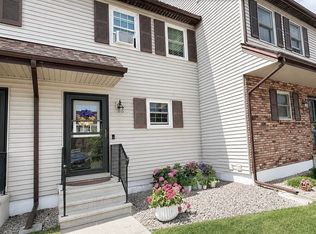
- $239,0003 bd3 ba1.4k sqft105 Maine Rd, Plattsburgh, NY 12903For Sale
 MLS ID #208071, Patrick Holcombe, Listing by: Century 21 The One. ACVMLS
 - $224,0003 bd3 ba1.5k sqft8 Maryland Rd, Plattsburgh, NY 12903For Sale
 MLS ID #208073, Ronald Deragon, Listing by: Reliable Realty NNY. ACVMLS
 - $239,0003 bd2 ba1.4k sqft66 Bailey Ave, Plattsburgh, NY 12901For Sale
 MLS ID #208001, Kira Witherwax, Listing by: REMAX North Country. ACVMLS
 - $248,0002 bd2 ba1.5k sqft2 Set Point, Plattsburgh, NY 12901For Sale
 MLS ID #207946, Diane Mcgee-Rock, Listing by: Century 21 The One. ACVMLS
