Opportunity knocks for anyone ready to roll up their sleeves and shape a home into something truly special. This estate-owned ranch style home offers roughly 1,500 square feet of possibility, with two bedrooms, two full bathrooms, and enough character to reward a little vision and elbow grease. Hardwood floors featured in the living room, while the bedrooms are carpeted and classic parquet. An eat-in kitchen with ceramic tile floors invites casual meals and easy conversation. One bedroom follows a pass-through design, so you could easily reimagine the layout as a three-bedroom setup. Public water along with natural gas heat that keeps things cozy through North Country winters, and the two bathrooms give you options: one with a walk-in shower, the other with a relaxing tub.
Outside, a detached garage with room for two vehicles & a workbench; plus an additional storage shed perfect for all your tools, toys, and projects. Sold as-is. Bring all offers.
For sale
Price cut: $15K (9/24)
$164,000
1422 State Route 3, Morrisonville, NY 12962
2beds
1,504sqft
Single Family Residence
Built in 1960
1.1 Acres Lot
$-- Zestimate®
$109/sqft
$-- HOA
What's special
Natural gas heat
- 60 days
- 621
- 36
Zillow last checked:
Listing updated:
Listed by:
REMAX North Country 518-563-1200,
Sarah Cromie,
Sarah Stansbury,
REMAX North Country
Source: ACVMLS,MLS#: 208064
Facts & features
Interior
Bedrooms & bathrooms
- Bedrooms: 2
- Bathrooms: 2
- Full bathrooms: 2
- Main level bathrooms: 2
- Main level bedrooms: 2
Bedroom
- Features: Carpet
- Level: First
- Area: 210 Square Feet
- Dimensions: 14 x 15
Bedroom
- Features: Carpet
- Level: First
- Area: 77 Square Feet
- Dimensions: 11 x 7
Bedroom
- Features: Parquet
- Level: First
- Area: 80 Square Feet
- Dimensions: 10 x 8
Kitchen
- Features: Ceramic Tile
- Level: First
- Area: 252 Square Feet
- Dimensions: 14 x 18
Laundry
- Level: First
- Area: 40 Square Feet
- Dimensions: 8 x 5
Living room
- Features: Hardwood
- Level: First
- Area: 228 Square Feet
- Dimensions: 19 x 12
Sunroom
- Features: Hardwood
- Level: First
- Area: 256 Square Feet
- Dimensions: 8 x 32
Heating
- Forced Air, Natural Gas
Cooling
- None
Appliances
- Included: Dishwasher, Electric Oven, Gas Range, Microwave, Refrigerator, Washer/Dryer Stacked
- Laundry: In Kitchen, Laundry Closet
Features
- Flooring: Carpet, Ceramic Tile, Hardwood, Linoleum, Parquet, Wood
- Windows: Double Pane Windows, Vinyl Clad Windows, Wood Frames
- Basement: Crawl Space
Interior area
- Total structure area: 1,504
- Total interior livable area: 1,504 sqft
- Finished area above ground: 1,504
- Finished area below ground: 0
Property
Parking
- Total spaces: 2
- Parking features: Garage
- Garage spaces: 2
Features
- Levels: One
- Stories: 1
Lot
- Size: 1.1 Acres
Details
- Additional structures: Gazebo, Outbuilding
- Parcel number: 205.111
- Special conditions: Estate
Construction
Type & style
- Home type: SingleFamily
- Architectural style: Ranch
- Property subtype: Single Family Residence
Materials
- Vinyl Siding
- Foundation: Block
- Roof: Asphalt,Shingle
Condition
- Year built: 1960
Utilities & green energy
- Sewer: Septic Tank
- Water: Public
- Utilities for property: Natural Gas Connected, Water Connected
Community & HOA
Community
- Security: Carbon Monoxide Detector(s), Smoke Detector(s)
Location
- Region: Morrisonville
Financial & listing details
- Price per square foot: $109/sqft
- Tax assessed value: $186,200
- Annual tax amount: $1,466
- Date on market: 8/5/2026
- Listing agreement: Exclusive Right To Sell
- Listing terms: Cash,Conventional
- Lease term: Short Term Lease
Estimated market value
Not available
Estimated sales range
Not available
$2,086/mo
Price history
| Date | Event | Price |
|---|---|---|
| 9/24/2026 | Price change | $164,000-8.4%$109/sqft |
Source:  ACVMLS #208064 Report a problem ACVMLS #208064 Report a problem | ||
| 8/28/2026 | Price change | $179,000-5.3%$119/sqft |
Source: ACVMLS #208064 Report a problem | ||
| 8/5/2026 | Listed for sale | $189,000+57.5%$126/sqft |
Source: ACVMLS #208064 Report a problem | ||
| 5/10/2006 | Sold | $120,000$80/sqft |
Source: Public Record Report a problem | ||
Public tax history
| Year | Property taxes | Tax assessment |
|---|---|---|
| 2025 | -- | $176,100 |
| 2024 | -- | $176,100 +17.4% |
| 2023 | -- | $150,000 |
| 2022 | -- | $150,000 |
| 2021 | -- | $150,000 +25% |
| 2020 | -- | $120,000 |
| 2019 | -- | $120,000 |
| 2018 | -- | $120,000 |
| 2017 | $2,430 | $120,000 |
| 2016 | -- | $120,000 +5.3% |
| 2015 | -- | $114,000 |
| 2014 | -- | $114,000 |
| 2013 | -- | $114,000 |
| 2012 | -- | $114,000 |
| 2011 | -- | $114,000 |
| 2010 | -- | $114,000 |
| 2009 | -- | $114,000 |
| 2008 | -- | $114,000 |
| 2007 | -- | $114,000 +11.8% |
| 2006 | -- | $102,000 +10.9% |
| 2005 | -- | $92,000 +9.5% |
| 2004 | -- | $84,000 |
| 2003 | -- | $84,000 |
| 2002 | -- | $84,000 |
| 2001 | -- | $84,000 +17% |
| 2000 | -- | $71,800 |
Find assessor info on the county website
Monthly payment
Climate risks
Neighborhood: 12962
- $380,1003 bd2 ba1.9k sqft1418 State Route 3, Morrisonville, NY 12962Off Market
- $191,1002 bd1 ba1.3k sqft1426-14 Forteen State Rte #3, Morrisonville, NY 12962Off Market
- $169,2002 bd1 ba1.5k sqft1428 Route 3, Morrisonville, NY 12962Off Market
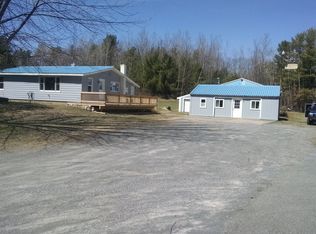
- $187,2003 bd1 ba1k sqft8 Saint Louis Dr, Morrisonville, NY 12962Off Market
Similar homes
- $135,0003 bd1 ba924 sqft526 Mason St, Morrisonville, NY 12962For Sale
 MLS ID #208261, Lindsay Boulerice, Listing by: LB House To Home Realty. ACVMLS
 - $244,9004 bd2 ba1.7k sqft1746 New York #22B, Morrisonville, NY 12962For Sale
 MLS ID #208061, Jason Greer, Listing by: Coldwell Banker Whitbeck Assoc. Plattsburgh. ACVMLS
 - $194,0003 bd1 ba1k sqft91 River St, Morrisonville, NY 12962For Sale
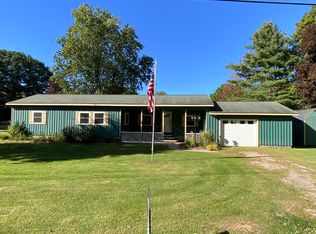 MLS ID #208087, Anne-Marie Farrell, Listing by: A-M Farrell Real Estate. ACVMLS
 - $135,0002 bd1 ba1k sqft476 Mason St, Morrisonville, NY 12962For Sale
 MLS ID #206291, Adisyn Sample, Listing by: Century 21 The One. ACVMLS
