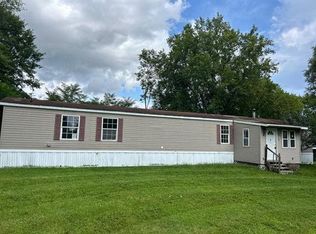
Whether you're ready to stop renting, purchase your first home, downsize, or add to your investment portfolio, this affordable home offers an excellent opportunity in the Town of Plattsburgh within the Peru School District. Inside, you'll find an open floor plan featuring a hidden laundry room tucked behind a kitchen door, creating a clean and functional living space. The spacious primary suite includes a walk-in closet and private ensuite bathroom. Step outside to the front deck, perfect for relaxing, while the storage shed provides additional space for tools and outdoor equipment. Conveniently located just minutes from I-87, Plattsburgh International Airport, shopping, restaurants, downtown Plattsburgh, and other everyday amenities, this home offers both value and convenience. Don't miss your opportunity to make it your own!
Pending
$135,000
78 Irish Settlement Rd, Plattsburgh, NY 12901
3beds
1,248sqft
Manufactured Home
Built in 2013
0.39 Acres Lot
$-- Zestimate®
$108/sqft
$-- HOA
What's special
Open floor planWalk-in closetPrivate ensuite bathroomSpacious primary suite
- 46 days
- 31
- 1
Likely to sell faster than
Zillow last checked:
Listing updated:
Listed by:
Real Broker NY, LLC 855-450-0442,
Michelle C Fowler
Source: ACVMLS,MLS#: 208066
Facts & features
Interior
Bedrooms & bathrooms
- Bedrooms: 3
- Bathrooms: 2
- Full bathrooms: 2
- Main level bathrooms: 2
- Main level bedrooms: 3
Primary bedroom
- Features: Carpet
- Level: First
- Area: 200.1 Square Feet
- Dimensions: 13.8 x 14.5
Bedroom 2
- Features: Carpet
- Level: First
- Area: 93.5 Square Feet
- Dimensions: 11 x 8.5
Bedroom 3
- Features: Carpet
- Level: First
- Area: 130.5 Square Feet
- Dimensions: 9 x 14.5
Primary bathroom
- Features: Vinyl
- Level: First
- Area: 72 Square Feet
- Dimensions: 9 x 8
Bathroom 2
- Features: Vinyl
- Level: First
- Area: 41 Square Feet
- Dimensions: 8.2 x 5
Kitchen
- Features: Vinyl
- Level: First
- Area: 145 Square Feet
- Dimensions: 14.5 x 10
Laundry
- Features: Vinyl
- Level: First
- Area: 48 Square Feet
- Dimensions: 6 x 8
Living room
- Features: Luxury Vinyl
- Level: First
- Area: 188.5 Square Feet
- Dimensions: 13 x 14.5
Other
- Description: Primary W.I.C
- Features: Vinyl
- Level: First
- Area: 58.5 Square Feet
- Dimensions: 6.5 x 9
Other
- Description: Deck
- Features: Hardwood
- Level: First
- Area: 90 Square Feet
- Dimensions: 9 x 10
Heating
- Propane
Cooling
- Ceiling Fan(s)
Appliances
- Included: Dishwasher, Electric Oven, Electric Range, Range Hood, Refrigerator
- Laundry: Electric Dryer Hookup, Washer Hookup
Features
- Ceiling Fan(s), High Speed Internet, Recessed Lighting, Walk-In Closet(s)
- Flooring: Carpet, Linoleum, Luxury Vinyl
- Windows: Double Pane Windows, Vinyl Clad Windows
- Basement: Block,Crawl Space
- Has fireplace: No
Interior area
- Total structure area: 1,248
- Total interior livable area: 1,248 sqft
- Finished area above ground: 1,248
- Finished area below ground: 0
Property
Parking
- Parking features: Driveway
Features
- Levels: One
- Stories: 1
- Patio & porch: Porch, Rear Porch
- Exterior features: Storage
- Fencing: None
- Has view: Yes
- View description: Neighborhood
Lot
- Size: 0.39 Acres
- Dimensions: 117.12 x 147.7
- Features: Back Yard, Cleared
Details
- Additional structures: Shed(s)
- Parcel number: 232.327.12
- Zoning: Residential
Construction
Type & style
- Home type: MobileManufactured
- Architectural style: Ranch
- Property subtype: Manufactured Home
Materials
- Pre-Fabricated, Vinyl Siding
- Foundation: Block, Slab
- Roof: Asphalt
Condition
- Year built: 2013
Utilities & green energy
- Sewer: Septic Tank
- Water: Public
- Utilities for property: Cable Available, Electricity Connected, Internet Available, Phone Available, Water Connected
Community & HOA
Community
- Security: Carbon Monoxide Detector(s), Smoke Detector(s)
- Subdivision: None
Location
- Region: Plattsburgh
Financial & listing details
- Price per square foot: $108/sqft
- Tax assessed value: $89,000
- Annual tax amount: $1,946
- Date on market: 8/5/2026
- Listing agreement: Exclusive Right To Sell
- Listing terms: Cash,Conventional,FHA,USDA Loan,VA Loan
- Lease term: Short Term Lease
- Electric utility on property: Yes
- Road surface type: Paved
- Body type: Single Wide
Estimated market value
Not available
Estimated sales range
Not available
Not available
Price history
| Date | Event | Price |
|---|---|---|
| 8/10/2026 | Pending sale | $135,000$108/sqft |
Source:  ACVMLS #208066 Report a problem ACVMLS #208066 Report a problem | ||
| 8/5/2026 | Listed for sale | $135,000+68.8%$108/sqft |
Source: ACVMLS #208066 Report a problem | ||
| 11/28/2018 | Sold | $80,000$64/sqft |
Source: ACVMLS #161323 Report a problem | ||
Public tax history
| Year | Property taxes | Tax assessment |
|---|---|---|
| 2025 | -- | $84,200 |
| 2024 | -- | $84,200 +5.3% |
| 2023 | -- | $80,000 |
| 2022 | -- | $80,000 |
| 2021 | -- | $80,000 |
| 2020 | -- | $80,000 |
| 2019 | -- | $80,000 +769.6% |
| 2018 | -- | $9,200 |
| 2017 | -- | $9,200 |
Find assessor info on the county website
Monthly payment
Climate risks
Neighborhood: 12901
- $141,700-- bd-- ba-- sqft78 Irish Settlement Rd, Plattsburgh, NY 12901Off Market
- $168,8003 bd2 ba1.1k sqft72 Irish Settlement Rd, Plattsburgh, NY 12901Off Market
- $133,900-- bd-- ba-- sqft68 Irish Settlement Rd, Plattsburgh, NY 12901Off Market
- $---- sqft68 Irish Settlement Rd, Town of Plattsburgh, NY 12901Off Market
Similar homes
- $169,0003 bd2 ba1.1k sqft9 Mallard Dr, Plattsburgh, NY 12901For Sale
 MLS ID #206868, Kira Witherwax, Listing by: REMAX North Country. ACVMLS
 - $--3 bd2 ba1.2k sqft155 Mason St, Morrisonville, NY 12962Auction
 Auction.com 1
 - $179,9003 bd1 ba940 sqft93 Wall St, Plattsburgh, NY 12901For Sale
 MLS ID #207845, George A. Barnett, Listing by: Century 21 The One. ACVMLS
 - $135,0003 bd1 ba924 sqft526 Mason St, Morrisonville, NY 12962For Sale
 MLS ID #208261, Lindsay Boulerice, Listing by: LB House To Home Realty. ACVMLS
