Nestled on a peaceful dead-end road, this property offers the perfect setting for families seeking privacy, comfort, and affordability. The fully fenced backyard provides a safe and private space for children and pets to play, while also creating an ideal area for outdoor gatherings and relaxation.
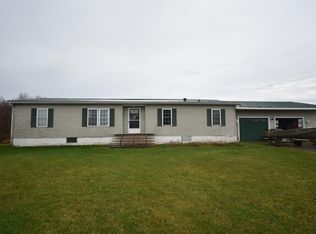
Well-maintained exterior, featuring a durable metal roof, quality siding, skirting, and covered porches that are all in excellent condition.
Inside, you'll find a spacious open-concept layout designed for comfortable everyday living. The split-bedroom floor plan offers added privacy, with the secondary bedrooms located on one side of the home and the primary suite on the other.
This home presents a fantastic opportunity to enjoy a quiet, private location without stretching your budget. While a few minor cosmetic updates could help you add your personal touch, the home is waiting for its next owners.
For sale
Price cut: $15.1K (11/17)
$119,900
13 Bens Ln, Keeseville, NY 12944
3beds
1,152sqft
Single Family Residence
Built in 1989
8,712 Square Feet Lot
$-- Zestimate®
$104/sqft
$-- HOA
What's special
Covered porchesWell-maintained exteriorSplit-bedroom floor planQuality sidingFully fenced backyardDurable metal roofSpacious open-concept layout
- 46 days
- 275
- 23
Likely to sell faster than
Zillow last checked:
Listing updated:
Listed by:
Kavanaugh Realty-Plattsburgh 518-562-4679,
Joel Evan Laurin
Source: ACVMLS,MLS#: 208548
Facts & features
Interior
Bedrooms & bathrooms
- Bedrooms: 3
- Bathrooms: 2
- Full bathrooms: 2
Bedroom 1
- Level: First
- Area: 120 Square Feet
- Dimensions: 10 x 12
Bedroom 2
- Level: First
- Area: 110 Square Feet
- Dimensions: 10 x 11
Bedroom 3
- Level: First
- Area: 110 Square Feet
- Dimensions: 10 x 11
Bathroom 1
- Level: First
- Area: 70 Square Feet
- Dimensions: 7 x 10
Bathroom 2
- Level: First
- Area: 50 Square Feet
- Dimensions: 5 x 10
Dining room
- Level: First
- Area: 108 Square Feet
- Dimensions: 9 x 12
Kitchen
- Level: First
- Area: 96 Square Feet
- Dimensions: 8 x 12
Laundry
- Level: First
- Area: 50 Square Feet
- Dimensions: 5 x 10
Living room
- Level: First
- Area: 240 Square Feet
- Dimensions: 15 x 16
Heating
- Forced Air, Propane
Cooling
- None
Appliances
- Included: Cooktop, Microwave, Oven, Refrigerator, Washer/Dryer, Water Heater
- Laundry: Inside, Lower Level, Main Level
Features
- Bookcases, Ceiling Fan(s), High Ceilings
- Flooring: Carpet, Laminate, Vinyl
- Basement: Crawl Space
- Has fireplace: No
Interior area
- Total structure area: 1,152
- Total interior livable area: 1,152 sqft
- Finished area above ground: 1,152
- Finished area below ground: 0
Property
Parking
- Parking features: Off Street, Outside, Unpaved
- Has uncovered spaces: Yes
Features
- Levels: One
- Patio & porch: Deck, Porch
- Exterior features: Fire Pit, Private Yard
- Fencing: Back Yard,Fenced,Wood
- Has view: Yes
- View description: Neighborhood, Rural
Lot
- Size: 8,712 Square Feet
- Features: Few Trees, Level, Private
- Topography: Level
Details
- Additional structures: Shed(s)
- Parcel number: 4.54113
- Special conditions: Standard
Construction
Type & style
- Home type: SingleFamily
- Architectural style: Modular
- Property subtype: Single Family Residence
Materials
- Frame, Vinyl Siding
- Foundation: Slab
- Roof: Asphalt
Condition
- Fixer
- New construction: No
- Year built: 1989
Utilities & green energy
- Electric: Circuit Breakers
- Sewer: Public Sewer
- Water: Public
- Utilities for property: Cable Available, Electricity Connected, Internet Available, Phone Available, Sewer Connected, Propane
Community & HOA
HOA
- Has HOA: No
Location
- Region: Keeseville
Financial & listing details
- Price per square foot: $104/sqft
- Tax assessed value: $90,000
- Annual tax amount: $2,519
- Date on market: 11/2/2026
- Date available: 11/03/2026
- Listing agreement: Exclusive Right To Sell
- Listing terms: Cash,Conventional,FHA,VA Loan
- Lease term: Short Term Lease
- Electric utility on property: Yes
- Road surface type: Paved
Estimated market value
Not available
Estimated sales range
Not available
$2,334/mo
Price history
| Date | Event | Price |
|---|---|---|
| 11/17/2026 | Price change | $119,900-11.2%$104/sqft |
Source:  ACVMLS #208548 Report a problem | ||
| 11/2/2026 | Listed for sale | $135,000$117/sqft |
Source: ACVMLS #208548 Report a problem | ||
| 10/13/2026 | Pending sale | $135,000$117/sqft |
Source: ACVMLS #208548 Report a problem | ||
| 10/5/2026 | Listed for sale | $135,000+8.2%$117/sqft |
Source: ACVMLS #208548 Report a problem | ||
| 3/27/2026 | Listing removed | $124,750$108/sqft |
Source: ACVMLS #205516 Report a problem | ||
| 12/1/2025 | Price change | $124,750-0.1%$108/sqft |
Source: ACVMLS #205516 Report a problem | ||
| 10/27/2025 | Price change | $124,900-3.8%$108/sqft |
Source: ACVMLS #205516 Report a problem | ||
| 8/15/2025 | Listed for sale | $129,900+46%$113/sqft |
Source: ACVMLS #205516 Report a problem | ||
| 12/29/2022 | Sold | $89,000-1.1%$77/sqft |
Source: ACVMLS #177337 Report a problem | ||
| 12/16/2022 | Pending sale | $90,000$78/sqft |
Source: ACVMLS #177337 Report a problem | ||
| 10/25/2022 | Price change | $90,000-9.1%$78/sqft |
Source: ACVMLS #177337 Report a problem | ||
| 9/21/2022 | Listed for sale | $99,000+81.7%$86/sqft |
Source: ACVMLS #177337 Report a problem | ||
| 4/11/2003 | Sold | $54,500$47/sqft |
Source: Public Record Report a problem | ||
Public tax history
| Year | Property taxes | Tax assessment |
|---|---|---|
| 2025 | -- | $90,000 +6.9% |
| 2024 | -- | $84,200 |
| 2023 | -- | $84,200 +61% |
| 2022 | -- | $52,300 +7.8% |
| 2021 | -- | $48,500 |
| 2020 | -- | $48,500 |
| 2019 | -- | $48,500 |
| 2018 | -- | $48,500 |
| 2017 | $875 | $48,500 +11.2% |
| 2016 | -- | $43,600 |
| 2015 | -- | $43,600 |
Find assessor info on the county website
Monthly payment
Climate risks
Neighborhood: 12944
Similar homes
- $134,5003 bd2 ba1.4k sqft23 Jewel Rock Rd, Keeseville, NY 12944For Sale
 MLS ID #208746, Hannah Filion, Listing by: Century 21 The One. ACVMLS
- $119,0002 bd1 ba1.1k sqft1 Moore Ln, Keeseville, NY 12944For Sale
 MLS ID #208425, Katie Perrone, Listing by: Coldwell Banker Whitbeck Assoc. Plattsburgh. ACVMLS
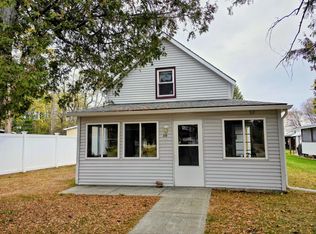
- $166,0003 bd1 ba945 sqft30 Kent St, Keeseville, NY 12944For Sale
 MLS ID #208734, Michelle Mabee-Loughren, Listing by: B.A. Straight Real Estate. ACVMLS
- $175,0002 bd1 ba964 sqft1854 Main St, Keeseville, NY 12944For Sale
 MLS ID #208063, Kira Witherwax, Listing by: REMAX North Country. ACVMLS
