Welcome to this charming and move-in-ready home featuring low-maintenance vinyl siding and a lovely side porch perfect to start your day or relax in the evening. Inside, enjoy the spacious living room, dining room, and an updated kitchen with hardwood floors, granite countertops, and modern stainless steel appliances. Step outside to enjoy your private outdoor oasis. A new back deck leads down to a concrete slab with a hot tub, all nestled within a fenced-in area that is ideal for pets. Beyond the fence, additional open backyard space provides endless room for gardening, outdoor entertaining, or play.
Located close to the local Keeseville hamlet amenities, including coffee shop, library, and restaurants. Conveniently located for an easy commute traveling either north or south!
For sale
Price cut: $4K (9/7)
$180,000
1854 Main St, Keeseville, NY 12944
2beds
964sqft
Single Family Residence
Built in 1946
0.37 Acres Lot
$173,300 Zestimate®
$187/sqft
$-- HOA
What's special
New back deckAdditional open backyard spaceModern stainless steel appliancesPrivate outdoor oasisDining roomHardwood floorsUpdated kitchen
- 47 days
- 177
- 5
Zillow last checked:
Listing updated:
Listed by:
REMAX North Country 518-563-1200,
Kira Witherwax
Source: ACVMLS,MLS#: 208063
Facts & features
Interior
Bedrooms & bathrooms
- Bedrooms: 2
- Bathrooms: 1
- Full bathrooms: 1
- Main level bathrooms: 1
Bedroom 1
- Features: Carpet
- Level: Second
- Area: 174.64 Square Feet
- Dimensions: 11.8 x 14.8
Bedroom 2
- Features: Carpet
- Level: Second
- Area: 103.5 Square Feet
- Dimensions: 9 x 11.5
Bathroom
- Features: Hardwood
- Level: First
- Area: 51.35 Square Feet
- Dimensions: 7.9 x 6.5
Dining room
- Features: Vinyl
- Level: First
- Area: 135.89 Square Feet
- Dimensions: 12.7 x 10.7
Kitchen
- Features: Hardwood
- Level: First
- Area: 181.89 Square Feet
- Dimensions: 14.1 x 12.9
Laundry
- Features: Vinyl
- Level: First
- Area: 58.93 Square Feet
- Dimensions: 7.1 x 8.3
Living room
- Features: Carpet
- Level: First
- Area: 122.1 Square Feet
- Dimensions: 11.1 x 11
Heating
- Propane, Other
Cooling
- Ceiling Fan(s)
Appliances
- Included: Cooktop, Dishwasher, Electric Range, Exhaust Fan, Refrigerator, Stainless Steel Appliance(s)
- Laundry: Laundry Room, Main Level
Features
- Ceiling Fan(s)
- Flooring: Carpet, Hardwood, Vinyl
- Windows: Vinyl Clad Windows
- Basement: Exterior Entry,Partial
- Has fireplace: No
Interior area
- Total structure area: 964
- Total interior livable area: 964 sqft
- Finished area above ground: 964
- Finished area below ground: 0
Property
Parking
- Parking features: Driveway
Features
- Levels: One and One Half
- Stories: 1
- Patio & porch: Covered, Deck, Front Porch, Side Porch
- Exterior features: Fire Pit, Private Yard
- Fencing: Back Yard,Wood
- Has view: Yes
- View description: Neighborhood
Lot
- Size: 0.37 Acres
- Dimensions: 70.48 X 257.51
- Features: Back Yard, Front Yard, Level
- Topography: Level
Details
- Parcel number: 316.9110.1
Construction
Type & style
- Home type: SingleFamily
- Architectural style: Old Style
- Property subtype: Single Family Residence
Materials
- Vinyl Siding
- Foundation: Stone
- Roof: Asphalt
Condition
- Year built: 1946
Utilities & green energy
- Electric: 100 Amp Service
- Sewer: Public Sewer
- Water: Public
- Utilities for property: Electricity Connected, Internet Available, Sewer Connected, Water Connected, Propane
Community & HOA
Location
- Region: Keeseville
Financial & listing details
- Price per square foot: $187/sqft
- Annual tax amount: $2,648
- Date on market: 8/5/2026
- Listing agreement: Exclusive Right To Sell
- Listing terms: Cash,Conventional,FHA,VA Loan
- Lease term: Short Term Lease
- Electric utility on property: Yes
- Road surface type: Paved
Estimated market value
$173,300
$165,000 - $182,000
$1,623/mo
Price history
| Date | Event | Price |
|---|---|---|
| 9/7/2026 | Price change | $180,000-2.2%$187/sqft |
Source:  ACVMLS #208063 Report a problem ACVMLS #208063 Report a problem | ||
| 8/20/2026 | Price change | $184,000-2.6%$191/sqft |
Source: ACVMLS #208063 Report a problem | ||
| 8/5/2026 | Listed for sale | $189,000+42.1%$196/sqft |
Source: ACVMLS #208063 Report a problem | ||
| 10/28/2022 | Sold | $133,000+2.3%$138/sqft |
Source: ACVMLS #176935 Report a problem | ||
| 8/9/2022 | Pending sale | $130,000$135/sqft |
Source: ACVMLS #176935 Report a problem | ||
| 8/3/2022 | Listed for sale | $130,000$135/sqft |
Source: ACVMLS #176935 Report a problem | ||
Public tax history
Tax history is unavailable.
Monthly payment
Climate risks
Neighborhood: 12944

Similar homes
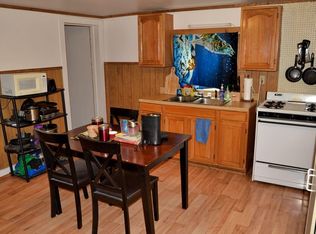
- $229,9004 bd2 ba1.1k sqft136 Pleasant St, Keeseville, NY 12944For Sale
 MLS ID #208373, Penny Daniels, Listing by: Coldwell Banker Whitbeck Assoc. Plattsburgh. ACVMLS
 - $189,0002 bd1 ba992 sqft76 Balsam Dr, Keeseville, NY 12944For Sale
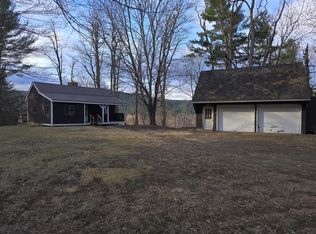 MLS ID #204931, Amy Shalton, Listing by: B.A. Straight Real Estate. ACVMLS
 - $239,9003 bd2 ba1.1k sqft106 Hill St, Keeseville, NY 12944For Sale
 MLS ID #207658, Michelle C Fowler, Listing by: Real Broker NY, LLC. ACVMLS
 - $198,0004 bd2 ba1.1k sqft790 Bear Swamp Rd, Peru, NY 12972For Sale
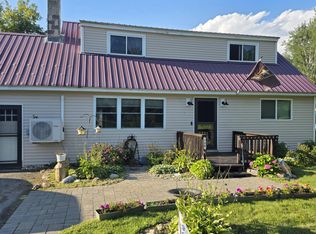 MLS ID #208134, Kyle Matthews, Listing by: BHHS Blake Realtors. ACVMLS
