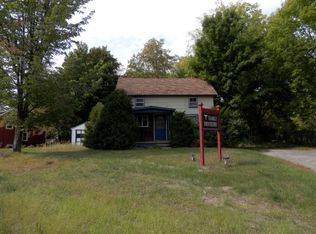
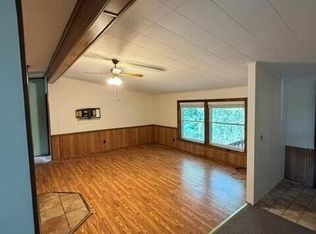
Built in 1880 and thoughtfully maintained throughout, this sturdy 4-bedroom home blends the authentic character of an older property with smart, practical updates across every room. Warm hardwood floors run through the central living spaces, complemented by an efficient ductless mini-split system to keep the home comfortable through every season.
The country-style kitchen balances rustic charm and function, pairing durable tile flooring and tongue-and-groove wood plank ceilings with solid oak cabinetry, a dedicated dining nook, and a freestanding island for extra prep space and casual morning coffee.
Designed for easy everyday living, the main level features a versatile bedroom, a laundry room equipped with front-load laundry units and upper storage cabinets, in a full bathroom complete with a shower/tub combination and safety assist rails. Up the classic painted staircase, additional bedrooms offer flexible space for family, guests, or a dedicated home office.
A beautifully renewed enclosed front sunroom finished in warm pine paneling with an Adirondack touch offers the perfect spot for morning coffee, while the side porch is currently being refreshed.
Situated on a flat, level lot of just under one acre, offering open outdoor space and privacy without high-maintenance demands.
A genuine, solid home offering the ease of main-floor living, historic appeal, and all the essential updates already taken care of.
For sale
$229,900
136 Pleasant St, Keeseville, NY 12944
4beds
1,143sqft
Single Family Residence
Built in 1880
0.85 Acres Lot
$219,900 Zestimate®
$201/sqft
$-- HOA
What's special
Side porchClassic painted staircaseEfficient ductless mini-split systemWarm hardwood floorsDedicated dining nookDurable tile flooringTongue-and-groove wood plank ceilings
- 25 days
- 346
- 9
Zillow last checked:
Listing updated:
Listed by:
Coldwell Banker Whitbeck Assoc. Plattsburgh 518-562-9999,
Penny Daniels
Source: ACVMLS,MLS#: 208373
Facts & features
Interior
Bedrooms & bathrooms
- Bedrooms: 4
- Bathrooms: 2
- Full bathrooms: 1
- 1/2 bathrooms: 1
- Main level bathrooms: 1
- Main level bedrooms: 1
Heating
- Baseboard, Heat Pump, Oil
Cooling
- Heat Pump
Appliances
- Included: Electric Water Heater, Free-Standing Electric Range, Free-Standing Refrigerator, Refrigerator, Washer/Dryer
- Laundry: In Bathroom, Lower Level
Features
- Flooring: Ceramic Tile, Hardwood, Laminate, Tile
- Windows: Double Pane Windows
- Basement: Partial
Interior area
- Total structure area: 1,961
- Total interior livable area: 1,143 sqft
- Finished area above ground: 1,143
- Finished area below ground: 0
Property
Parking
- Total spaces: 4
- Parking features: Additional Parking, Off Street, On Site
- Garage spaces: 1
- Uncovered spaces: 3
Features
- Levels: Two
- Stories: 2
- Patio & porch: Enclosed
- Pool features: None
- Spa features: None
- Fencing: None
- Has view: Yes
- View description: Neighborhood
- Frontage type: Other
Lot
- Size: 0.85 Acres
- Dimensions: 158 x 234
- Features: Back Yard, Cleared, Open Lot
Details
- Additional structures: Outbuilding
- Parcel number: 154003 316.13227
- Zoning: Residential
- Special conditions: Standard
Construction
Type & style
- Home type: SingleFamily
- Architectural style: Old Style
- Property subtype: Single Family Residence
Materials
- Stone
- Foundation: Stone
- Roof: Shingle
Condition
- Updated/Remodeled
- New construction: No
- Year built: 1880
Utilities & green energy
- Sewer: Public Sewer
- Water: Public
- Utilities for property: Electricity Connected, Sewer Connected, Water Connected
Community & HOA
Community
- Security: Security System Owned
HOA
- Has HOA: No
Location
- Region: Keeseville
Financial & listing details
- Price per square foot: $201/sqft
- Tax assessed value: $106,600
- Annual tax amount: $2,528
- Date on market: 9/11/2026
- Listing agreement: Exclusive Right To Sell
- Listing terms: Cash,Conventional,FHA,USDA Loan,VA Loan
- Lease term: Short Term Lease
- Electric utility on property: Yes
- Road surface type: Asphalt
Estimated market value
$219,900
$209,000 - $231,000
$2,152/mo
Price history
| Date | Event | Price |
|---|---|---|
| 9/11/2026 | Listed for sale | $229,900+394.4%$201/sqft |
Source:  ACVMLS #208373 Report a problem ACVMLS #208373 Report a problem | ||
| 7/7/2016 | Sold | $46,500-46.6%$41/sqft |
Source: Public Record Report a problem | ||
| 7/14/2005 | Sold | $87,000$76/sqft |
Source: Public Record Report a problem | ||
Public tax history
| Year | Property taxes | Tax assessment |
|---|---|---|
| 2025 | -- | $106,600 |
| 2024 | -- | $106,600 +3% |
| 2023 | -- | $103,500 +23.2% |
| 2022 | -- | $84,000 |
| 2021 | -- | $84,000 |
| 2020 | -- | $84,000 |
| 2019 | -- | $84,000 |
| 2018 | -- | $84,000 |
| 2017 | $1,442 | $84,000 |
| 2016 | -- | $84,000 |
| 2015 | -- | $84,000 |
Find assessor info on the county website
Monthly payment
Climate risks
Neighborhood: 12944

Similar homes
- $239,9003 bd2 ba1.1k sqft106 Hill St, Keeseville, NY 12944For Sale
 MLS ID #207658, Michelle C Fowler, Listing by: Real Broker NY, LLC. ACVMLS
 - $135,0003 bd2 ba1.1k sqft13 Bens Ln, Keeseville, NY 12944For Sale
 MLS ID #208548, Joel Evan Laurin, Listing by: Kavanaugh Realty-Plattsburgh. ACVMLS
 - $180,0002 bd1 ba964 sqft1854 Main St, Keeseville, NY 12944For Sale
 MLS ID #208063, Kira Witherwax, Listing by: REMAX North Country. ACVMLS
 - $129,0002 bd1 ba1.1k sqft1 Moore Ln, Keeseville, NY 12944For Sale
 MLS ID #208425, Katie Perrone, Listing by: Coldwell Banker Whitbeck Assoc. Plattsburgh. ACVMLS
