Come see this beautifully renovated, move-in ready 3-bedroom, 2-bathroom home with tile and oak hardwood floors throughout. The bright and spacious living room creates an inviting space filled with natural light. Step outside onto the newly constructed decking to unwind and take in peaceful, picturesque views of the Saranac River or enjoy the private backyard. Combining a tranquil riverfront atmosphere with completely turnkey living, this amazing property is ready for you to call it home. There are stainless steel appliances in the kitchen. The main focal point between the living room and dining room is a brick fireplace that opens to both living areas. There is ample storage in the basement for additional space. This will not last long, so schedule your showing today!!
For sale
$212,000
4382 State Route 3, Redford, NY 12978
3beds
1,184sqft
Single Family Residence
Built in 1960
0.67 Acres Lot
$-- Zestimate®
$179/sqft
$-- HOA
What's special
Private backyardBeautifully renovatedNewly constructed decking
- 19 hours
- 84
- 2
Zillow last checked:
Listing updated:
Listed by:
Donald Duley & Associates 518-563-3500,
Loretta Cappiello
Source: ACVMLS,MLS#: 208524
Facts & features
Interior
Bedrooms & bathrooms
- Bedrooms: 3
- Bathrooms: 2
- Full bathrooms: 1
- 1/2 bathrooms: 1
Primary bedroom
- Features: Hardwood
- Level: First
- Area: 150.52 Square Feet
- Dimensions: 10.6 x 14.2
Bedroom 2
- Features: Hardwood
- Level: First
- Area: 132 Square Feet
- Dimensions: 10 x 13.2
Bathroom
- Description: Half Bath
- Features: Ceramic Tile
- Level: First
- Area: 36.9 Square Feet
- Dimensions: 4.5 x 8.2
Bathroom
- Description: Full Bath
- Features: Linoleum
- Level: First
- Area: 69 Square Feet
- Dimensions: 10 x 6.9
Bathroom 3
- Features: Hardwood
- Level: First
- Area: 92.92 Square Feet
- Dimensions: 9.2 x 10.1
Dining room
- Features: Ceramic Tile
- Level: First
- Area: 107.36 Square Feet
- Dimensions: 15.1 x 7.11
Kitchen
- Features: Ceramic Tile
- Level: First
- Area: 116.63 Square Feet
- Dimensions: 10.9 x 10.7
Living room
- Features: Hardwood
- Level: First
- Area: 221.84 Square Feet
- Dimensions: 18.8 x 11.8
Heating
- Fireplace(s), Hot Water, Oil
Cooling
- Ceiling Fan(s)
Appliances
- Included: Bar Fridge, Convection Oven, Dishwasher, Electric Oven, Electric Water Heater, ENERGY STAR Qualified Dishwasher, ENERGY STAR Qualified Refrigerator, Exhaust Fan, Free-Standing Gas Oven, Free-Standing Gas Range, Free-Standing Refrigerator, Humidifier, Ice Maker, Microwave, Stainless Steel Appliance(s), Water Heater
- Laundry: In Bathroom, Inside, Main Level
Features
- Laminate Counters, Bar, Built-in Features, Ceiling Fan(s)
- Flooring: Hardwood, Linoleum, Tile
- Windows: Bay Window(s), Blinds, ENERGY STAR Qualified Windows, Screens, Vinyl Clad Windows, Wood Frames
- Basement: Block,Full,Interior Entry,Partially Finished,Storage Space,Sump Pump
- Number of fireplaces: 1
- Fireplace features: Dining Room, Living Room, Masonry, Wood Burning Stove
Interior area
- Total structure area: 1,184
- Total interior livable area: 1,184 sqft
- Finished area above ground: 1,184
- Finished area below ground: 0
Property
Parking
- Total spaces: 1
- Parking features: Garage Faces Front, On Site, Private, Unpaved
- Attached garage spaces: 1
Features
- Levels: One
- Patio & porch: Deck, Front Porch, Rear Porch
- Exterior features: Lighting, Rain Gutters, Storage
- Has view: Yes
- View description: River, Rural, Trees/Woods, Water
- Has water view: Yes
- Water view: River,Water
Lot
- Size: 0.67 Acres
- Dimensions: 115x255
- Features: Back Yard, Front Yard, Many Trees, Sloped Up, Views
- Topography: Sloping
Details
- Additional structures: Garage(s), Shed(s), Storage
- Parcel number: 251.3316
- Zoning: Residential
- Other equipment: Dehumidifier
Construction
Type & style
- Home type: SingleFamily
- Architectural style: Ranch
- Property subtype: Single Family Residence
Materials
- Asphalt, Batts Insulation, Block, Cedar, Clapboard
- Foundation: Block
- Roof: Asphalt,Shingle
Condition
- Updated/Remodeled
- New construction: No
- Year built: 1960
Utilities & green energy
- Electric: 100 Amp Service, Circuit Breakers
- Sewer: Private Sewer, Septic Tank
- Water: Public
- Utilities for property: Cable Available, Electricity Connected, Phone Available, Water Available, Water Connected, Propane
Green energy
- Energy efficient items: Appliances, Windows
Community & HOA
Location
- Region: Redford
Financial & listing details
- Price per square foot: $179/sqft
- Annual tax amount: $2,406
- Date on market: 10/1/2026
- Listing agreement: Exclusive Right To Sell
- Listing terms: Cash,Conventional,FHA
- Lease term: Short Term Lease
- Electric utility on property: Yes
- Road surface type: Asphalt
Estimated market value
Not available
Estimated sales range
Not available
Not available
Price history
| Date | Event | Price |
|---|---|---|
| 10/1/2026 | Listed for sale | $212,000$179/sqft |
Source:  ACVMLS #208524 Report a problem ACVMLS #208524 Report a problem | ||
Public tax history
Tax history is unavailable.
Monthly payment
Climate risks
Neighborhood: 12978
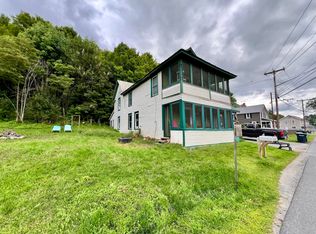
Similar homes
- $175,0004 bd1 ba1.4k sqft150 Church St, Redford, NY 12978For Sale
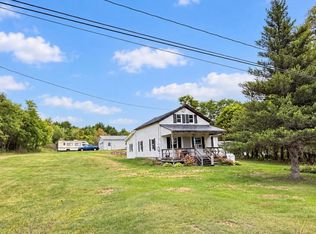 MLS ID #208368, Alec Currier, Listing by: Century 21 The One. ACVMLS
 - $225,0003 bd2 ba1.6k sqft4164 State Route 3, Saranac, NY 12981For Sale
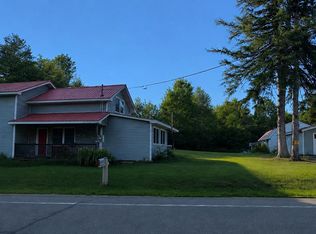 MLS ID #208137, Kimberly Llewellyn, Listing by: Coldwell Banker Whitbeck Assoc. Plattsburgh. ACVMLS
 - $199,0003 bd2 ba1.6k sqft192 John Boswell Rd, Peru, NY 12972For Sale
 MLS ID #208478, Katie Perrone, Listing by: Coldwell Banker Whitbeck Assoc. Plattsburgh. ACVMLS
 - $215,0003 bd1 ba1.1k sqft212 Margaret St, Plattsburgh, NY 12901For Sale
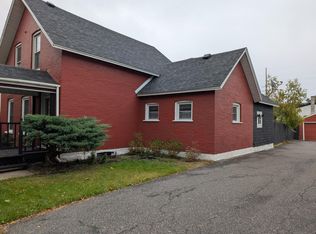 MLS ID #208502, Penny Daniels, Listing by: Coldwell Banker Whitbeck Assoc. Plattsburgh. ACVMLS
