Tucked away in the serene woods of the Ausable Acres subdivision, this charming log-sided one level home offers the perfect blend of rustic Adirondack character and modern comfort. Warm knotty pine walls and an open-concept kitchen, living, and dining area create a welcoming space ideal for both quiet getaways and family gatherings. Enjoy crisp mountain mornings or sunny afternoons from the inviting front deck and take advantage of the attached two-car garage for year-round convenience. Just a short walk from the famous West Branch of the Au Sable River—perfect for fishing and relaxation—and with access to Lake Eaton for paddling or peaceful lakeside picnics, this property is surrounded by miles of private hiking and biking trails exclusive to residents. With a modest $75/year HOA fee, community perks like a bocce ball court, and proximity to Whiteface Mountain and Lake Placid, this home is an exceptional choice for a serene retreat or an income-generating vacation rental.
For sale
Price cut: $4K (8/22)
$185,000
67 Alder St, Jay, NY 12941
3beds
817sqft
Single Family Residence
Built in 1970
0.9 Acres Lot
$-- Zestimate®
$226/sqft
$-- HOA
What's special
Modern comfortRustic adirondack characterAttached two-car garageSerene woodsWarm knotty pine wallsInviting front deck
- 413 days
- 467
- 32
Zillow last checked:
Listing updated:
Listed by:
B.A. Straight Real Estate 518-946-2600,
Amy Shalton
Source: ACVMLS,MLS#: 205618
Facts & features
Interior
Bedrooms & bathrooms
- Bedrooms: 3
- Bathrooms: 1
- Full bathrooms: 1
Bedroom 1
- Features: Carpet
- Level: First
- Area: 120 Square Feet
- Dimensions: 10 x 12
Bedroom 2
- Features: Carpet
- Level: First
- Area: 96 Square Feet
- Dimensions: 12 x 8
Bedroom 3
- Features: Carpet
- Level: First
- Area: 96 Square Feet
- Dimensions: 12 x 8
Bathroom 1
- Features: Laminate Counters
- Level: First
- Area: 70 Square Feet
- Dimensions: 10 x 7
Kitchen
- Features: Laminate Counters
- Level: First
- Area: 180 Square Feet
- Dimensions: 12 x 15
Laundry
- Features: Other
- Level: First
- Area: 228 Square Feet
- Dimensions: 19 x 12
Living room
- Features: Carpet
- Level: First
- Area: 144 Square Feet
- Dimensions: 12 x 12
Other
- Features: Other
- Level: First
- Area: 80 Square Feet
- Dimensions: 10 x 8
Heating
- Propane, Space Heater
Cooling
- Window Unit(s)
Appliances
- Included: Dryer, Electric Range, Refrigerator, Washer, Water Heater
- Laundry: Main Level, Washer Hookup
Features
- Laminate Counters, Entrance Foyer, Natural Woodwork, Storage
- Flooring: Carpet, Laminate, Wood
- Doors: Storm Door(s)
- Windows: Insulated Windows, Vinyl Clad Windows
- Basement: Crawl Space,Partial
Interior area
- Total structure area: 817
- Total interior livable area: 817 sqft
- Finished area above ground: 817
- Finished area below ground: 0
Property
Features
- Levels: One
- Patio & porch: Porch, Rear Porch
- Exterior features: Storage
- Fencing: Back Yard
- Has view: Yes
- View description: Neighborhood, Trees/Woods
Lot
- Size: 0.9 Acres
- Features: Level, Rolling Slope, Wooded
- Topography: Level,Rolling
Details
- Additional structures: Storage
- Parcel number: 17.40420.000
- Special conditions: Standard
Construction
Type & style
- Home type: SingleFamily
- Architectural style: Adirondack,Ranch
- Property subtype: Single Family Residence
Materials
- Block, Log Siding
- Foundation: Pillar/Post/Pier
- Roof: Asphalt
Condition
- Year built: 1970
Utilities & green energy
- Sewer: Septic Tank
- Water: Private
- Utilities for property: Electricity Available, Internet Available, Phone Connected, Water Connected
Community & HOA
Location
- Region: Jay
Financial & listing details
- Price per square foot: $226/sqft
- Tax assessed value: $267,300
- Annual tax amount: $1,560
- Date on market: 1/22/2026
- Date available: 01/22/2026
- Listing agreement: Exclusive Right To Sell
- Listing terms: Cash,Conventional
- Lease term: Short Term Lease
- Electric utility on property: Yes
- Road surface type: Dirt, Gravel
Estimated market value
Not available
Estimated sales range
Not available
$1,718/mo
Price history
| Date | Event | Price |
|---|---|---|
| 8/22/2026 | Price change | $185,000-2.1%$226/sqft |
Source:  ACVMLS #205618 Report a problem ACVMLS #205618 Report a problem | ||
| 7/22/2026 | Price change | $189,000-4.5%$231/sqft |
Source: ACVMLS #205618 Report a problem | ||
| 5/30/2026 | Price change | $198,000-5.7%$242/sqft |
Source: ACVMLS #205618 Report a problem | ||
| 5/5/2026 | Price change | $210,000-10.6%$257/sqft |
Source: ACVMLS #205618 Report a problem | ||
| 9/18/2025 | Price change | $235,000-2.1%$288/sqft |
Source: ACVMLS #205618 Report a problem | ||
| 8/28/2025 | Listed for sale | $240,000+727.6%$294/sqft |
Source: ACVMLS #205618 Report a problem | ||
| 6/30/1997 | Sold | $29,000$35/sqft |
Source: Public Record Report a problem | ||
Public tax history
| Year | Property taxes | Tax assessment |
|---|---|---|
| 2025 | -- | $267,300 +4% |
| 2024 | -- | $257,000 +66.2% |
| 2023 | -- | $154,600 +11.6% |
| 2022 | -- | $138,500 +18% |
| 2021 | -- | $117,400 +41.4% |
| 2020 | -- | $83,000 |
| 2019 | -- | $83,000 |
| 2018 | -- | $83,000 |
| 2017 | $1,908 | $83,000 -23% |
| 2016 | -- | $107,800 |
| 2015 | -- | $107,800 |
| 2014 | -- | $107,800 |
| 2013 | -- | $107,800 |
| 2012 | -- | $107,800 |
| 2011 | -- | $107,800 |
| 2010 | -- | $107,800 +3.6% |
| 2009 | -- | $104,100 +12.7% |
| 2008 | -- | $92,400 +11.9% |
| 2007 | -- | $82,600 +8.4% |
| 2006 | -- | $76,220 +19.5% |
| 2005 | -- | $63,770 +10.4% |
| 2004 | -- | $57,740 +11% |
| 2003 | -- | $52,010 |
| 2002 | -- | $52,010 |
| 2001 | -- | $52,010 |
Find assessor info on the county website
Monthly payment
Climate risks
Neighborhood: 12941


Similar homes
- $235,0002 bd1 ba694 sqft64 Beech St, Jay, NY 12941For Sale
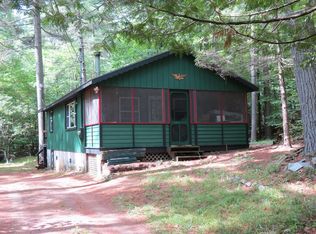 MLS ID #178414, Amy Shalton, Listing by: B.A. Straight Real Estate. ACVMLS
 - $169,9992 bd1 ba1.1k sqft542 Valley Rd, Jay, NY 12941For Sale By Owner

- $255,0003 bd1 ba1k sqft22 Fawn Ln, Jay, NY 12941For Sale
 MLS ID #206753, Gaelan Trombley, Listing by: Kavanaugh Realty-Plattsburgh. ACVMLS
 - $189,0002 bd1 ba992 sqft76 Balsam Dr, Keeseville, NY 12944For Sale
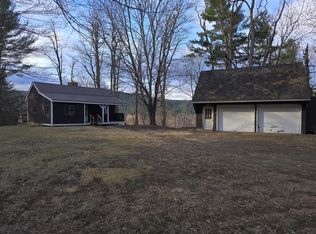 MLS ID #204931, Amy Shalton, Listing by: B.A. Straight Real Estate. ACVMLS
