Turn-key home in the heart of Willsboro offering easy single-level living with 2 bedrooms and 1 full bath. The bright, open-concept layout flows seamlessly into a refreshed kitchen featuring solid maple cabinetry, tiled backsplash, granite countertops, and stainless steel appliances. A versatile three-season/mudroom adds everyday functionality, while the back deck provides a great space to relax. The home also includes a full, temperature-controlled basement and additional exterior storage for tools and seasonal gear. Extensively upgraded throughout, including electrical, heating, plumbing, windows, fixtures, and finishes. A recent inspection and Certificate of Occupancy (December 2025) offer added peace of mind. Could make for nice Airbnb (review towns STR restrictions). Conveniently located just 0.5 miles from the Boquet River Nature Preserve, minutes to the Willsboro Bay Boat Launch, several hiking trails and close to the Essex Ferry to Vermont. Move-in ready with upgrade list available upon request. Located in the Adirondack Park Agency Hamlet zone.
For sale
Price cut: $10K (8/25)
$199,900
3697 Main St, Willsboro, NY 12996
2beds
851sqft
Single Family Residence
Built in 1944
0.7 Acres Lot
$-- Zestimate®
$235/sqft
$-- HOA
What's special
Single-level livingBright open-concept layoutStainless steel appliancesFull temperature-controlled basementGranite countertopsRefreshed kitchenTiled backsplash
- 195 days
- 220
- 24
Zillow last checked:
Listing updated:
Listed by:
Real Broker NY, LLC 855-450-0442,
Michelle C Fowler
Source: ACVMLS,MLS#: 206850
Facts & features
Interior
Bedrooms & bathrooms
- Bedrooms: 2
- Bathrooms: 1
- Full bathrooms: 1
- Main level bedrooms: 2
Bedroom 1
- Features: Hardwood
- Level: First
- Area: 140 Square Feet
- Dimensions: 14 x 10
Bedroom 2
- Features: Hardwood
- Level: First
- Area: 132 Square Feet
- Dimensions: 12 x 11
Bathroom 1
- Features: Ceramic Tile
- Level: First
- Area: 42 Square Feet
- Dimensions: 6 x 7
Bonus room
- Features: Luxury Vinyl
- Level: First
- Area: 90 Square Feet
- Dimensions: 7.2 x 12.5
Kitchen
- Features: Ceramic Tile
- Level: First
- Area: 165 Square Feet
- Dimensions: 15 x 11
Living room
- Features: Hardwood
- Level: First
- Area: 231 Square Feet
- Dimensions: 21 x 11
Heating
- Baseboard, Electric
Cooling
- None
Appliances
- Included: Electric Oven, Electric Range, Refrigerator, Tankless Water Heater
- Laundry: Electric Dryer Hookup, In Basement
Features
- Granite Counters, Recessed Lighting, Smart Thermostat
- Flooring: Ceramic Tile, Hardwood, Luxury Vinyl
- Basement: Interior Entry,Unfinished,Walk-Out Access
- Has fireplace: No
Interior area
- Total structure area: 851
- Total interior livable area: 851 sqft
- Finished area above ground: 851
- Finished area below ground: 0
Property
Parking
- Parking features: Driveway, Gravel
Features
- Levels: One
- Stories: 1
- Patio & porch: Covered, Deck, Porch
- Pool features: None
- Spa features: None
- Has view: Yes
- View description: Neighborhood
Lot
- Size: 0.7 Acres
- Dimensions: 175 x 185 +/-
- Features: Cleared, Few Trees, Gentle Sloping
- Topography: Sloping
Details
- Parcel number: 31.13321.000
- Zoning: Residential
Construction
Type & style
- Home type: SingleFamily
- Architectural style: Ranch
- Property subtype: Single Family Residence
Materials
- Vinyl Siding
- Foundation: Block
- Roof: Asphalt
Condition
- Updated/Remodeled
- New construction: No
- Year built: 1944
Utilities & green energy
- Sewer: Public Sewer
- Water: Public
- Utilities for property: Cable Available, Electricity Connected, Internet Available, Phone Available, Sewer Connected, Water Connected
Green energy
- Energy efficient items: Doors, Insulation, Water Heater
Community & HOA
Community
- Security: Carbon Monoxide Detector(s), Smoke Detector(s)
- Subdivision: None
Location
- Region: Willsboro
Financial & listing details
- Price per square foot: $235/sqft
- Tax assessed value: $128,000
- Annual tax amount: $1,800
- Date on market: 8/3/2026
- Date available: 08/03/2026
- Listing agreement: Exclusive Right To Sell
- Listing terms: Cash,Conventional,FHA,USDA Loan,VA Loan
- Lease term: Short Term Lease
- Electric utility on property: Yes
- Road surface type: Dirt, Gravel
Estimated market value
Not available
Estimated sales range
Not available
Not available
Price history
| Date | Event | Price |
|---|---|---|
| 8/25/2026 | Price change | $199,900-4.8%$235/sqft |
Source:  ACVMLS #206850 Report a problem ACVMLS #206850 Report a problem | ||
| 8/3/2026 | Listed for sale | $209,900$247/sqft |
Source: ACVMLS #206850 Report a problem | ||
| 7/15/2026 | Pending sale | $209,900$247/sqft |
Source: ACVMLS #206850 Report a problem | ||
| 6/10/2026 | Price change | $209,900-4.5%$247/sqft |
Source: ACVMLS #206850 Report a problem | ||
| 5/27/2026 | Price change | $219,900-4%$258/sqft |
Source: ACVMLS #206850 Report a problem | ||
| 4/3/2026 | Listed for sale | $229,000$269/sqft |
Source: ACVMLS #206850 Report a problem | ||
| 4/2/2026 | Listing removed | $229,000$269/sqft |
Source:  Engel & Volkers #206540 Report a problem Engel & Volkers #206540 Report a problem | ||
| 2/9/2026 | Listed for sale | $229,000+154.4%$269/sqft |
Source: ACVMLS #206540 Report a problem | ||
| 8/2/2024 | Sold | $90,000-5.3%$106/sqft |
Source: ACVMLS #201356 Report a problem | ||
| 6/20/2024 | Pending sale | $95,000$112/sqft |
Source: ACVMLS #201356 Report a problem | ||
| 6/12/2024 | Price change | $95,000-9.5%$112/sqft |
Source: ACVMLS #201356 Report a problem | ||
| 5/23/2024 | Price change | $105,000-4.5%$123/sqft |
Source: ACVMLS #201356 Report a problem | ||
| 2/28/2024 | Listed for sale | $110,000+175%$129/sqft |
Source: ACVMLS #201356 Report a problem | ||
| 10/29/2004 | Sold | $40,000$47/sqft |
Source: Agent Provided Report a problem | ||
Public tax history
| Year | Property taxes | Tax assessment |
|---|---|---|
| 2025 | -- | $128,000 +4.9% |
| 2024 | -- | $122,000 +6.1% |
| 2023 | -- | $115,000 +4.5% |
| 2022 | -- | $110,000 +25% |
| 2021 | -- | $88,000 |
| 2020 | -- | $88,000 +41.9% |
| 2019 | -- | $62,000 |
| 2018 | -- | $62,000 |
| 2017 | $724 | $62,000 +19.2% |
| 2016 | -- | $52,000 |
| 2015 | -- | $52,000 |
| 2014 | -- | $52,000 -20% |
| 2013 | -- | $65,000 |
| 2012 | -- | $65,000 |
| 2011 | -- | $65,000 -4.4% |
| 2010 | -- | $68,000 |
| 2009 | -- | $68,000 +12.6% |
| 2008 | -- | $60,400 |
| 2007 | -- | $60,400 +44.2% |
| 2006 | -- | $41,900 +10% |
| 2005 | -- | $38,100 |
| 2004 | -- | $38,100 +12.7% |
| 2003 | -- | $33,800 |
| 2002 | -- | $33,800 |
| 2001 | -- | $33,800 |
Find assessor info on the county website
Monthly payment
Climate risks
Neighborhood: 12996
Similar homes
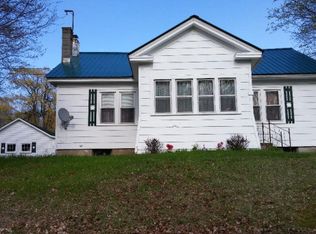
- $217,0002 bd2 ba1k sqft33 Pine Ave, Willsboro, NY 12996For Sale
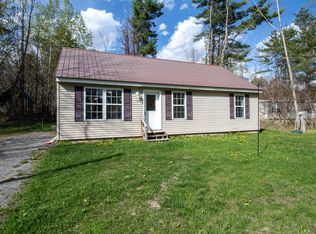 MLS ID #208215, Jaime Rose Douglass, Listing by: Coldwell Banker Whitbeck Assoc-Saranac Lake. ACVMLS
 - $199,9004 bd2 ba1.1k sqft136 Pleasant St, Keeseville, NY 12944For Sale
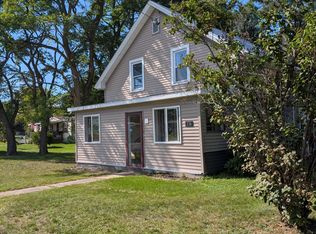 MLS ID #208373, Penny Daniels, Listing by: Coldwell Banker Whitbeck Assoc. Plattsburgh. ACVMLS
 - $198,0004 bd2 ba1.1k sqft790 Bear Swamp Rd, Peru, NY 12972For Sale
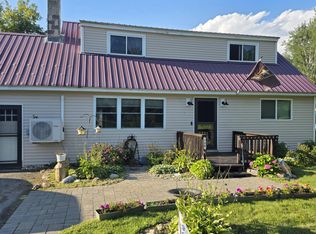 MLS ID #208134, Kyle Matthews, Listing by: BHHS Blake Realtors. ACVMLS
 - $199,9002 bd1 ba844 sqft17 Ausable Beach Rd, Peru, NY 12972For Sale
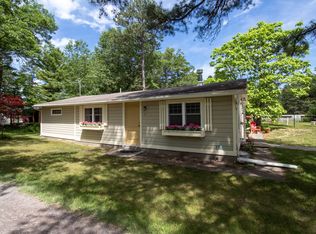 MLS ID #207625, Lorraine Streeter, Listing by: Coldwell Banker Whitbeck Assoc. Plattsburgh. ACVMLS
