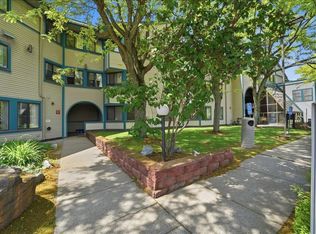
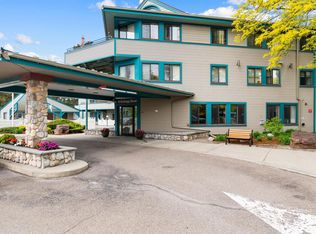
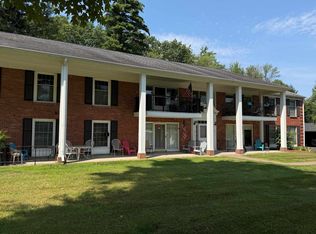
Enjoy low-maintenance living in this inviting 2-bedroom, 2-bath condo at Cornerstone Commons, one of only two units in the entire complex with this floorplan. This bright and functional flat offers an open-concept kitchen, dining, and living area centered around a cozy gas fireplace, creating the perfect space for relaxing or entertaining. The unit includes the convenience of a private hallway storage closet, additional basement storage, and a detached one-car garage, giving you plenty of room for seasonal items and outdoor gear. One of the standout features of Cornerstone Commons is the exceptional value of the HOA dues, which cover nearly all monthly utilities, including heat, hot water, water, sewer, trash, electricity, a/c and more. Residents also enjoy access to fantastic community amenities, including an in-ground swimming pool and a fitness center, making everyday living both comfortable and convenient. Whether you're looking for your first home, a place to downsize, or an easy-to-maintain property in a well-appointed community, this condo offers a wonderful combination of comfort, convenience, and value.
Active
Listed by: Rockstar Real Estate Collective • Joe Villemaire
$235,000
10 Kellogg Road #230, Essex Junction, VT 05452
2beds
950sqft
:
Get pre-qualified$1,939/mo
Condominium
Built in 2000
-- sqft lot
$-- Zestimate®
$247/sqft
$-- HOA
What's special
Cozy gas fireplaceDetached one-car garageIn-ground swimming poolPrivate hallway storage closetBright and functional flat
- 3 days |
- 466 |
- 28 |
Zillow last checked:
Listing updated:
Listed by:
Joe Villemaire,
Rockstar Real Estate Collective 802-764-0571
Source: PrimeMLS,MLS#: 5101660
Facts & features
Interior
Bedrooms & bathrooms
- Bedrooms: 2
- Bathrooms: 2
- Full bathrooms: 2
Heating
- Heat Pump
Cooling
- Other
Appliances
- Included: Microwave, Refrigerator, Electric Stove
- Laundry: Coin Laundry
Features
- Kitchen/Dining, Kitchen/Family, Indoor Storage
- Flooring: Carpet, Tile, Vinyl Plank
- Basement: Interior Stairs,Assigned Storage,Storage Space,Interior Entry
- Number of fireplaces: 1
- Fireplace features: Gas, 1 Fireplace
Interior area
- Total structure area: 950
- Total interior livable area: 950 sqft
- Finished area above ground: 950
- Finished area below ground: 0
Property
Parking
- Total spaces: 1
- Parking features: Shared Driveway, Paved
- Garage spaces: 1
Features
- Levels: One
- Stories: 1
- Has private pool: Yes
- Pool features: In Ground
- Has spa: Yes
- Spa features: Bath
Lot
- Features: City Lot, Condo Development
Details
- Zoning description: Residential
Construction
Type & style
- Home type: Condo
- Property subtype: Condominium
Materials
- Wood Frame, Vinyl Siding
- Foundation: Concrete
- Roof: Standing Seam
Condition
- New construction: No
- Year built: 2000
Utilities & green energy
- Electric: Circuit Breakers
- Sewer: Public Sewer
- Utilities for property: Cable Available
Community & HOA
HOA
- Has HOA: Yes
- Amenities included: Maintenance Structure, Fitness Center, Landscaping, Snow Removal, Coin Laundry
- Services included: Maintenance Grounds, Other, Plowing, Condo Association Fee, HOA Fee
- Additional fee info: Fee: $572
Location
- Region: Essex Junction
Financial & listing details
- Price per square foot: $247/sqft
- Annual tax amount: $4,866
- Date on market: 7/24/2026
Estimated market value
Not available
Estimated sales range
Not available
$1,850/mo
Price history
| Date | Event | Price |
|---|---|---|
| 7/24/2026 | Listed for sale | $235,000$247/sqft |
Source:  PrimeMLS #5101660 Report a problem PrimeMLS #5101660 Report a problem | ||
Public tax history
Tax history is unavailable.
Monthly payment
Est. payment
Payment breakdown
Explore the cost of this home by adjusting the details. Changes won't be saved.Climate risks
Neighborhood: 05452
Nearby schools
GreatSchools rating
- NAEssex Elementary SchoolGrades: PK-2Distance: 3.9 mi
- 9/10Essex Middle SchoolGrades: 6-8Distance: 3.8 mi
- 10/10Essex High SchoolGrades: 9-12Distance: 1.4 mi
Schools provided by the listing agent
- District: Essex School District
Source: PrimeMLS. This data may not be complete. We recommend contacting the local school district to confirm school assignments for this home.
- $210,0001 bd1 ba728 sqft10 Kellogg Rd SUITE 236, Essex Junction, VT 05452For Sale

- $165,0001 bd1 ba576 sqft10 Kellogg Rd SUITE 359, Essex Junction, VT 05452Pending
- $264,9002 bd1 ba975 sqft10 Kellogg Rd STE 233, Essex Junction, VT 05452Pending
- $263,4002 bd1 ba856 sqft10 Kellogg Rd #353, Essex Junction, VT 05452Off Market
- $205,0001 bd1 ba778 sqft10 Kellogg Rd SUITE 114, Essex Junction, VT 05452For Sale
- $221,0002 bd1 ba975 sqft10 Kellogg Rd SUITE 113, Essex Junction, VT 05452Sold
- $164,6001 bd1 ba728 sqft10 Kellogg Rd SUITE 116, Essex Junction, VT 05452Sold
- $167,5001 bd1 ba560 sqft10 Kellogg Rd SUITE 119, Essex Junction, VT 05452Sold
A local agent can set up tours, give advice and negotiate with sellers.
A local lender can help you make sure your offer is ready when you are.
Similar homes
- $230,0002 bd1 ba572 sqft41 Kellogg Road, Essex, VT 05452Active
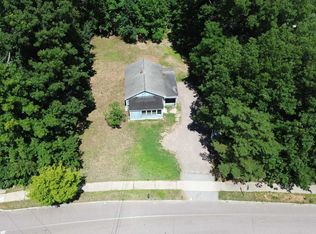 MLS ID #5100777, The Nancy Jenkins Team. PrimeMLS
 - $234,9002 bd1 ba775 sqftPlaza Park Condominium, Essex, VT 05452Active
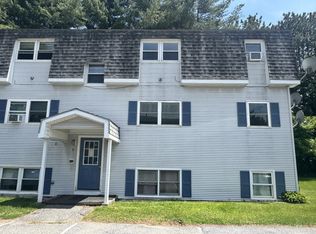 MLS ID #5093061, Lipkin Audette Team. PrimeMLS
 - $210,0001 bd1 ba728 sqft10 Kellogg Road #236, Essex, VT 05452ActiveMLS ID #5100257, The Nancy Jenkins Team. PrimeMLS
- $250,0002 bd1 ba790 sqftManor Woods, South Burlington, VT 05403Active
 MLS ID #5101901, Mark Montross. PrimeMLS
 - $262,9002 bd1 ba732 sqftOakpark, Essex, VT 05452ActiveMLS ID #5089278, Jason Saphire. PrimeMLS
- $219,9002 bd1 ba732 sqftOak Park, Essex, VT 05452ActiveMLS ID #5098049, William Kell. PrimeMLS
- $289,5002 bd1 ba960 sqftRoyal Parke, Essex, VT 05452ActiveMLS ID #5099202, Nancy R Desany. PrimeMLS
- $249,0002 bd1 ba812 sqftSherwood Square, Essex Junction, VT 05452ActiveMLS ID #5094492, Carrie Paquette. PrimeMLS
- $299,0003 bd1 ba864 sqft108 Iroquois Avenue, Essex Junction, VT 05452ActiveMLS ID #5100892, Nicole Broderick. PrimeMLS
- $237,0002 bd1 ba723 sqft92 West Street #A, Winooski, VT 05404ActiveMLS ID #5097666, Jenna Pugliese. PrimeMLS
- $275,0002 bd2 ba1k sqftAlder Ridge, Essex, VT 05452ActiveMLS ID #5094518, Elizabeth Hogan. PrimeMLS
- $320,0002 bd2 ba1.2k sqftHighland Village, Essex Junction, VT 05452ActiveMLS ID #5080716, Erica Lumsden. PrimeMLS
- $240,0002 bd1 ba865 sqft354 Manhattan Drive #14, Burlington, VT 05401ActiveMLS ID #5089257, Julie Gaboriault. PrimeMLS
- $245,0002 bd1 ba900 sqft100 Kennedy Drive #39, South Burlington, VT 05403ActiveMLS ID #5093585, Giles Wagoner. PrimeMLS
- $242,0001 bd1 ba727 sqftFarmhouse Commons, South Burlington, VT 05403ActiveMLS ID #5098965, Melanie McAdoo. PrimeMLS
- $319,9002 bd2 ba1.1k sqft1815 Main Street, Colchester, VT 05446ActiveMLS ID #5100308, Jordan Lafond. PrimeMLS
- $330,0002 bd2 ba1.1k sqft81 Hayes Avenue, South Burlington, VT 05403ActiveMLS ID #5101664, Karen Bresnahan. PrimeMLS
- $275,0002 bd1 ba984 sqftTwin Oaks, South Burlington, VT 05403ActiveMLS ID #5098465, Bryce Gilmer. PrimeMLS
- $271,0002 bd1 ba820 sqftRiverwatch, Burlington, VT 05401ActiveMLS ID #5089837, David Parsons. PrimeMLS
- $295,0003 bd1 ba1.1k sqft28 Ward Street, Burlington, VT 05401ActiveMLS ID #5101570, Robbi Handy Holmes. PrimeMLS
