Skip main navigation
Active under contract
  • Listed by: KW Vermont • The Malley Group
    Price cut: $15K (6/30)
    $205,000

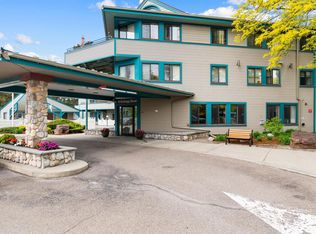
    10 Kellogg Road #114, Essex, VT 05452

    1beds
    778sqft
    : 
    Loading
    Get pre-qualified
    Condominium
    Built in 2008
    -- sqft lot
    $-- Zestimate®
    $263/sqft
    $-- HOA

    What's special

    Cozy corner fireplaceRefreshing outdoor poolEfficient kitchen
    Welcome to easy, low-maintenance condo living in this bright and inviting first-floor unit! Tucked away at the peaceful end of a carpeted hallway, this charming 1-bedroom, 1-bath home offers comfort, convenience, and desirable community amenities. The efficient kitchen is thoughtfully designed with everything within easy reach and features a peninsula perfect for casual dining, serving, and effortless cleanup. Hardwood floors flow from the dining area into the spacious living room, where a cozy corner fireplace creates the perfect gathering space. A southwest-facing window fills the home with warm natural light throughout the day. The generously sized, carpeted bedroom easily accommodates a king-sized bed along with additional furnishings, while the full bathroom and in-unit stacked washer and dryer add everyday practicality. A secure private storage locker in the basement provides extra space and peace of mind. Residents enjoy access to exceptional community amenities, including a refreshing outdoor pool and a fully equipped fitness center. The association covers heating, cooling, electricity, water, sewer, trash and more for a hassle-free lifestyle! Ideally located with easy access to schools, shopping, dining, and recreation, this condo offers the perfect blend of comfort, convenience, and community living. According to the management company, of the $718/month fee, approximately $259 is attributed to utilities and $459 to the HOA.
    53 days
    |
    443
    |
    15
    |

    Zillow last checked:

    Listing updated:

    Listed by:

    The Malley Group,

    KW Vermont Phone:802-488-3499

    Source: PrimeMLS,MLS#: 5091387MLS Logo

      Facts & features

      Interior

      Bedrooms & bathrooms
      • Bedrooms: 1
      • Bathrooms: 1
      • Full bathrooms: 1
      Heating
      • Heat Pump
      Cooling
      • Other
      Appliances
      • Included: Electric Cooktop, Dishwasher, Disposal, Dryer, Range Hood, Microwave, Refrigerator, Washer, Water Heater off Boiler, Shared Water Heater
      • Laundry: 1st Floor Laundry
      Features
      • Dining Area, Kitchen/Dining, Living/Dining, Common Heating/Cooling
      • Flooring: Carpet, Hardwood, Tile
      • Windows: Blinds
      • Basement: Interior Stairs,Assigned Storage,Unfinished,Interior Entry
      • Has fireplace: Yes
      • Fireplace features: Gas
      Interior area
      • Total structure area: 778
      • Total interior livable area: 778 sqft
      • Finished area above ground: 778
      • Finished area below ground: 0

      Property

      Parking
      • Parking features: Paved, Unassigned
      Accessibility
      • Accessibility features: 1st Floor Bedroom, Mailbox Access w/No Steps, No Stairs, No Stairs from Parking, Paved Parking
      Features
      • Levels: One
      • Stories: 1
      • Has private pool: Yes
      • Pool features: In Ground
      Lot
      • Features: Condo Development, Landscaped, Level, Near Shopping
      Details
      • Zoning description: Residential
      • Other equipment: Sprinkler System

      Construction

      Type & style
      • Home type: Condo
      • Property subtype: Condominium
      Materials
      • Vinyl Siding
      • Foundation: Poured Concrete
      • Roof: Metal
      Condition
      • New construction: No
      • Year built: 2008

      Utilities & green energy

      • Electric: Circuit Breakers
      • Sewer: Public Sewer
      • Utilities for property: Cable at Site

      Community & HOA

      Community
      • Security: Hardwired Smoke Detector
      HOA
      • Has HOA: Yes
      • Amenities included: Maintenance Structure, Fitness Center, Master Insurance, Landscaping, Common Acreage, Trash Removal
      • Services included: Cooling, Electricity, Heat, Hot Water, Maintenance Grounds, Plowing, Recreation, Sewer, Trash, Water, HOA Fee
      • Additional fee info: Fee: $718
      Location
      • Region: Essex Junction

      Financial & listing details

      • Price per square foot: $263/sqft
      • Annual tax amount: $4,236
      • Date on market: 5/28/2026

        Estimated market value

        Not available

        Estimated sales range

        Not available

        Not available

        Price history

        DateEventPrice
        6/30/2026Price change$205,000-6.8%$263/sqft
        Source: PrimeMLS #5091387 Report a problem
        5/28/2026Listed for sale$220,000$283/sqft
        Source: PrimeMLS #5091387 Report a problem

        Public tax history

        Tax history is unavailable.

        Monthly payment

        Est. payment

        Payment breakdown

        Explore the cost of this home by adjusting the details. Changes won't be saved.
        All calculations are estimates and provided by Zillow, Inc. for informational purposes only. Actual amounts may vary.
        HOA fees may include property taxes on listings classified as Co-Ops. Contact the listing agent and/or owner for fee details.
        Mortgage interest rates are dependent on a number of factors, including credit score, down payment, and repayment length. Interest rate data provided by Zillow Group Marketplace, Inc. as of 1/1/1970 from various mortgage lenders with which we have lead or other similar arrangements; the Estimated Payment is an average of those rates.
        See how much you could borrow to make a competitive offer.

        Climate risks

        Neighborhood: 05452

        Getting around

        37 / 100
        Car-Dependent
        45 / 100
        Somewhat Bikeable

        Nearby schools

        GreatSchools rating
        Schools provided by the listing agent
        • Middle: Essex Middle School
        • High: Essex High
        • District: Essex School District

        Source: PrimeMLS. This data may not be complete. We recommend contacting the local school district to confirm school assignments for this home.

        A local agent can set up tours, give advice and negotiate with sellers.

        A local lender can help you make sure your offer is ready when you are.

        Browse local experts

        Similar homes