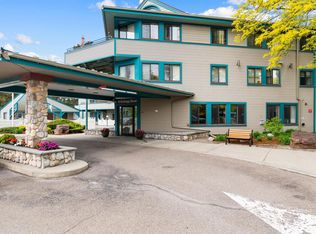
Investors Welcome!!Enjoy the ease of condo living in this bright and inviting second-floor home. Thoughtfully designed for both comfort and convenience, this 1-bedroom, 1-bath condominium offers an open and functional layout with desirable amenities both inside and out. The kitchen features a breakfast bar that flows seamlessly into the spacious living room, where a cozy corner fireplace creates the perfect spot to relax or entertain. Step outside to your private balcony and enjoy a quiet morning coffee or unwind at the end of the day. The generously sized bedroom offers ample space, while the full bathroom and in-unit laundry add everyday convenience. A secure private storage locker in the basement provides plenty of room for seasonal items and extra belongings. Residents enjoy exceptional community amenities, including an outdoor pool and a fully equipped fitness center. Even better, the association fee covers heat, air conditioning, electricity, water, sewer, trash, and more, making for truly low-maintenance living. Ideally located with easy access to shopping, dining, and recreation, this condo offers the perfect combination of comfort, convenience, and carefree living.
Active
Listed by: Nancy Jenkins Real Estate • The Nancy Jenkins Team • 802-846-4888
Price cut: $20K (9/29)
$179,900
10 Kellogg Road #236, Essex, VT 05452
1beds
728sqft
Condominium
Built in 2006
-- sqft lot
$195,800 Zestimate®
$247/sqft
$-- HOA
What's special
Cozy corner fireplaceOutdoor poolGenerously sized bedroomOpen and functional layoutIn-unit laundryPrivate balcony
- 94 days
- 421
- 13
Zillow last checked:
Listing updated:
Listed by:
The Nancy Jenkins Team,
Nancy Jenkins Real Estate 802-846-4888
Source: PrimeMLS,MLS#: 5100257
Facts & features
Interior
Bedrooms & bathrooms
- Bedrooms: 1
- Bathrooms: 1
- Full bathrooms: 1
Heating
- Direct Vent, Gas Stove
Cooling
- Central Air
Appliances
- Included: Dishwasher, Microwave, Electric Range, Refrigerator
Features
- Kitchen/Living, Natural Light, Common Heating/Cooling
- Flooring: Carpet, Tile
- Doors: Security Door(s)
- Basement: Assigned Storage,Storage Space,Interior Entry
- Has fireplace: Yes
- Fireplace features: Gas
Interior area
- Total structure area: 728
- Total interior livable area: 728 sqft
- Finished area above ground: 728
- Finished area below ground: 0
Property
Parking
- Parking features: Paved
Accessibility
- Accessibility features: 1st Floor Bedroom, 1st Floor Full Bathroom, No Stairs, No Stairs from Parking, One-Level Home
Features
- Levels: One
- Stories: 1
- Exterior features: Balcony
- Has private pool: Yes
- Pool features: In Ground
Lot
- Features: Condo Development
Details
- Zoning description: Residential
- Special conditions: Standard
- Other equipment: Sprinkler System
Construction
Type & style
- Home type: Condo
- Property subtype: Condominium
Materials
- Wood Frame
- Foundation: Concrete
- Roof: Metal
Condition
- New construction: No
- Year built: 2006
Utilities & green energy
- Electric: Circuit Breakers
- Sewer: Public Sewer
- Utilities for property: Cable Available
Community & HOA
HOA
- Amenities included: Maintenance Structure, Recreation Room, Landscaping, Common Heating/Cooling, Snow Removal, Trash Removal
- Services included: Cooling, Electricity, Heat, Maintenance Grounds, Plowing, Recreation, Sewer, Trash, Water, Condo Association Fee
- Additional fee info: Fee: $671
Location
- Region: Essex Junction
Financial & listing details
- Price per square foot: $247/sqft
- Annual tax amount: $3,090
- Date on market: 7/16/2026
Estimated market value
$195,800
$186,000 - $206,000
$1,997/mo
Price history
| Date | Event | Price |
|---|---|---|
| 9/29/2026 | Price change | $179,900-10%$247/sqft |
Source:  PrimeMLS #5100257 Report a problem PrimeMLS #5100257 Report a problem | ||
| 9/10/2026 | Price change | $199,900-4.8%$275/sqft |
Source: PrimeMLS #5100257 Report a problem | ||
| 7/16/2026 | Listed for sale | $210,000$288/sqft |
Source: PrimeMLS #5100257 Report a problem | ||
Public tax history
Tax history is unavailable.
Monthly payment
Est. payment
Payment breakdown
Explore the cost of this home by adjusting the details. Changes won't be saved.Climate risks
Neighborhood: 05452
- $259,0002 bd1 ba975 sqft10 Kellogg Rd STE 233, Essex Junction, VT 05452Sold
- $195,0001 bd1 ba778 sqft10 Kellogg Rd SUITE 114, Essex Junction, VT 05452Sold

- $179,0001 bd1 ba856 sqft10 Kellogg Rd SUITE 362, Essex Junction, VT 05452For Sale

- $167,5001 bd1 ba560 sqft10 Kellogg Rd SUITE 119, Essex Junction, VT 05452Sold

Similar homes
- $179,0001 bd1 ba856 sqftCornerstone Commons, Essex, VT 05452ActiveMLS ID #5109743, Evan Potvin. PrimeMLS
- $200,0002 bd2 ba950 sqftCornerstone Commons, Essex Junction, VT 05452Active
 MLS ID #5101660, Joe Villemaire. PrimeMLS
 - $200,0002 bd1 ba675 sqftHeritage Hill, Essex Junction, VT 05452Active
 MLS ID #5109078, The Malley Group. PrimeMLS
 - $234,9002 bd1 ba775 sqftPlaza Park Condominium, Essex, VT 05452Active
 MLS ID #5093061, Lipkin Audette Team. PrimeMLS
