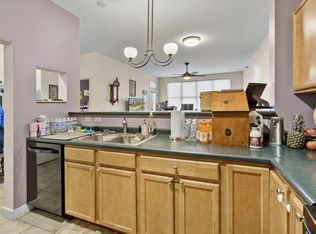
Step into this move-in-ready first-floor condo offering comfortable, low-maintenance living in one of South Burlington's most convenient locations. Freshly painted throughout, with all interior walls and ceilings professionally refinished, this inviting home features one bedroom plus a versatile bonus room, providing the flexibility to create a home office, den, or creative space that fits your lifestyle. Inside, the efficient 760-square-foot layout feels bright and welcoming, with thoughtfully designed living spaces that maximize comfort and functionality. Enjoy the ease of condo living with an HOA that includes heat, central air conditioning, and hot water, along with landscaping, snow removal, and other maintenance services that make everyday living simple. Residents also have access to an on-site fitness center, adding another layer of convenience. The location is a standout, offering quick access to downtown Burlington, recreation, dining, and daily essentials. Spend weekends exploring nearby parks and Lake Champlain beaches, enjoy the South End and Pine Street area with its breweries, restaurants, cafés, shops, and galleries, or take advantage of the many conveniences close by. Grocery stores, shopping, and I-89 are all just minutes away, making this home an ideal blend of accessibility and simplicity. Whether you're looking for your first home, a low-maintenance primary residence, or a place to enjoy a convenient Vermont lifestyle, this thoughtfully updated South Burlington condo offers the comfort, flexibility, and location you've been looking for.
Active
Listed by: Ridgeline Real Estate • Samara Mercy
Price cut: $10K (10/8)
$259,900
370 Farrell Street #114, South Burlington, VT 05403
1beds
760sqft
Condominium
Built in 2005
-- sqft lot
$258,000 Zestimate®
$342/sqft
$-- HOA
What's special
Freshly painted throughoutMove-in-ready first-floor condo
- 72 days
- 272
- 12
Zillow last checked:
Listing updated:
Listed by:
Samara Mercy,
Ridgeline Real Estate 802-540-1366
Source: PrimeMLS,MLS#: 5103214
Facts & features
Interior
Bedrooms & bathrooms
- Bedrooms: 1
- Bathrooms: 1
- Full bathrooms: 1
Heating
- Natural Gas, Forced Air
Cooling
- Central Air
Appliances
- Included: Dishwasher, Disposal, Dryer, Microwave, Electric Range, Refrigerator, Washer
Features
- Common Heating/Cooling
- Flooring: Tile, Vinyl Plank
- Has basement: No
Interior area
- Total structure area: 760
- Total interior livable area: 760 sqft
- Finished area above ground: 760
- Finished area below ground: 0
Property
Parking
- Total spaces: 1
- Parking features: Paved, Assigned, Parking Spaces 1, Visitor
Accessibility
- Accessibility features: 1st Floor Bedroom, 1st Floor Full Bathroom, 1st Floor Hrd Surfce Flr, One-Level Home, 1st Floor Laundry
Features
- Levels: 4+
- Stories: 4
Lot
- Features: Condo Development, Landscaped, Sidewalks, Walking Trails, Near Paths, Near Shopping, Near Public Transit, Near Hospital, Near School(s)
Details
- Zoning description: residential
- Special conditions: Standard
Construction
Type & style
- Home type: Condo
- Property subtype: Condominium
Materials
- Steel Frame, Wood Frame, Brick Exterior
- Foundation: Concrete
- Roof: Flat
Condition
- New construction: No
- Year built: 2005
Utilities & green energy
- Electric: Circuit Breakers
- Sewer: Public Sewer
- Utilities for property: Other
Community & HOA
HOA
- Amenities included: Fitness Center, Landscaping, Common Heating/Cooling, Snow Removal
- Services included: Cooling, Heat, Hot Water, Maintenance Grounds, Plowing, Trash, Water, Condo Association Fee
- Additional fee info: Fee: $546.76
Location
- Region: South Burlington
Financial & listing details
- Price per square foot: $342/sqft
- Annual tax amount: $3,842
- Date on market: 8/4/2026
- Road surface type: Paved
Estimated market value
$258,000
$245,000 - $271,000
$1,908/mo
Price history
| Date | Event | Price |
|---|---|---|
| 10/8/2026 | Price change | $259,900-3.7%$342/sqft |
Source:  PrimeMLS #5103214 Report a problem PrimeMLS #5103214 Report a problem | ||
| 8/27/2026 | Price change | $269,900-1.8%$355/sqft |
Source: PrimeMLS #5103214 Report a problem | ||
| 8/4/2026 | Listed for sale | $274,900-2.9%$362/sqft |
Source: PrimeMLS #5103214 Report a problem | ||
| 4/3/2024 | Sold | $283,000+9.1%$372/sqft |
Source: PrimeMLS #4984834 Report a problem | ||
| 2/20/2024 | Contingent | $259,500$341/sqft |
Source: PrimeMLS #4984834 Report a problem | ||
| 2/13/2024 | Listed for sale | $259,500+11.9%$341/sqft |
Source: PrimeMLS #4984834 Report a problem | ||
| 5/10/2023 | Sold | $232,000+7.9%$305/sqft |
Source: PrimeMLS #4952436 Report a problem | ||
| 5/13/2022 | Sold | $215,000$283/sqft |
Source: PrimeMLS #4902218 Report a problem | ||
| 4/1/2022 | Contingent | $215,000$283/sqft |
Source: PrimeMLS #4902218 Report a problem | ||
| 3/24/2022 | Listed for sale | $215,000+41.4%$283/sqft |
Source: PrimeMLS #4902218 Report a problem | ||
| 3/24/2021 | Listing removed | -- |
Source: Owner Report a problem | ||
| 1/17/2014 | Listing removed | $152,000$200/sqft |
Source: Owner Report a problem | ||
| 10/19/2013 | Price change | $152,000-1.9%$200/sqft |
Source: Owner Report a problem | ||
| 8/3/2013 | Listed for sale | $155,000$204/sqft |
Source: Owner Report a problem | ||
Public tax history
Tax history is unavailable.
Monthly payment
Est. payment
Payment breakdown
Explore the cost of this home by adjusting the details. Changes won't be saved.Climate risks
Neighborhood: 05403
Nearby schools
Schools provided by the listing agent
- Elementary: Orchard Elementary School
- Middle: Frederick H. Tuttle Middle Sch
- High: South Burlington High School
- District: South Burlington Sch Distict
Source: PrimeMLS. This data may not be complete. We recommend contacting the local school district to confirm school assignments for this home.
- $335,0002 bd2 ba1k sqft370 Farrell St APT 306, South Burlington, VT 05403Sold
- $335,0002 bd2 ba1.1k sqft370 Farrell St APT 218, South Burlington, VT 05403For Sale

- $364,0002 bd2 ba1.1k sqft370 Farrell St APT 415, South Burlington, VT 05403Sold

- $390,0003 bd2 ba1.3k sqft370 Farrell St #225, South Burlington, VT 05403Sold
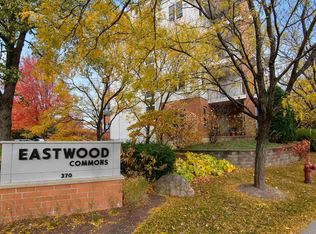
Similar homes
- $335,0002 bd2 ba1.1k sqft370 Farrell Street #218, South Burlington, VT 05403ActiveMLS ID #5107473, Darcy Handy. PrimeMLS
- $242,0001 bd1 ba727 sqftFarmhouse Commons, South Burlington, VT 05403Active
 MLS ID #5098965, Melanie McAdoo. PrimeMLS
 - $274,0002 bd1 ba984 sqftTwin Oaks, South Burlington, VT 05403Active
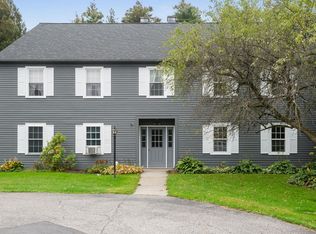 MLS ID #5110547, Elizabeth Quarles. PrimeMLS
 - $250,0002 bd1 ba790 sqftManor Woods, South Burlington, VT 05403Active
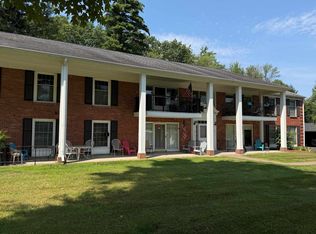 MLS ID #5101901, Mark Montross. PrimeMLS
