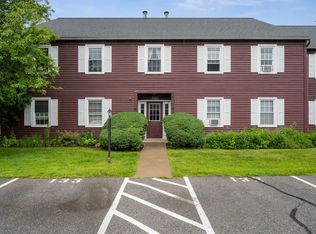
Welcome to 100 Kennedy Drive, Unit 4 in the desirable Manor Woods community of South Burlington! This beautifully maintained first-floor condominium offers 2 bedrooms and 1 bathroom with tasteful updates and a comfortable, open layout. The remodeled kitchen features newer cabinetry, granite countertops, and a convenient pass-through that opens to the spacious living room, making it ideal for everyday living and entertaining. The separate dining area provides additional space for gatherings, while the bright living room opens through the back door to a private rear patio overlooking a peaceful, wooded setting, the perfect place to enjoy your morning coffee or unwind after a long day. The updated bathroom showcases a marble shower, and both bedrooms offer generous space and ample closet storage. Additional features include central air conditioning, a dedicated carport conveniently located near the unit, and plenty of guest parking. Manor Woods residents enjoy access to an in-ground swimming pool and a beautifully maintained, tree-filled common area that enhances the community's park-like setting. The location is hard to beat, with convenient access to the University of Vermont Medical Center, the University of Vermont, grocery stores, restaurants, shopping, Burlington International Airport, downtown Burlington, and Interstate 89. For added buyer confidence, the Sellers have completed a pre-listing building inspection, and the heating system has recently been professionally cleaned and inspected, allowing buyers to make a more informed purchasing decision.
Active
Listed by: Catamount Realty Group • Mark Montross
$250,000
100 Kennedy Drive #4, South Burlington, VT 05403
2beds
790sqft
:
Get pre-qualified$1,855/mo
Condominium
Built in 1966
-- sqft lot
$-- Zestimate®
$316/sqft
$-- HOA
What's special
Tasteful updatesCentral air conditioningAmple closet storagePlenty of guest parkingComfortable open layoutSeparate dining areaRemodeled kitchen
- 2 days |
- 207 |
- 8 |
Zillow last checked:
Listing updated:
Listed by:
Mark Montross,
Catamount Realty Group 802-658-3210
Source: PrimeMLS,MLS#: 5101901
Facts & features
Interior
Bedrooms & bathrooms
- Bedrooms: 2
- Bathrooms: 1
- 3/4 bathrooms: 1
Heating
- Forced Air, Hot Air
Cooling
- Central Air
Appliances
- Included: Dishwasher, Microwave, Refrigerator, Electric Stove
- Laundry: Coin Laundry, 1st Floor Laundry
Features
- Dining Area
- Flooring: Carpet, Tile, Vinyl
- Has basement: No
Interior area
- Total structure area: 790
- Total interior livable area: 790 sqft
- Finished area above ground: 790
- Finished area below ground: 0
Property
Parking
- Total spaces: 1
- Parking features: Shared Driveway, Paved, Driveway, Carport
- Garage spaces: 1
- Has carport: Yes
- Has uncovered spaces: Yes
Accessibility
- Accessibility features: 1st Floor Bedroom, 1st Floor Full Bathroom, One-Level Home, 1st Floor Laundry
Features
- Levels: One
- Stories: 1
- Patio & porch: Patio
- Has private pool: Yes
- Pool features: In Ground
Lot
- Features: Condo Development, Landscaped, Level, Sidewalks, Special Assessment, Wooded
Details
- Zoning description: Residential
Construction
Type & style
- Home type: Condo
- Property subtype: Condominium
Materials
- Brick Exterior
- Foundation: Concrete Slab
- Roof: Shingle
Condition
- New construction: No
- Year built: 1966
Utilities & green energy
- Electric: 100 Amp Service
- Sewer: Public Sewer
- Utilities for property: Cable at Site
Community & HOA
Community
- Security: Smoke Detector(s)
HOA
- Amenities included: Maintenance Structure, Master Insurance, Landscaping, Common Acreage, Snow Removal, Trash Removal, Coin Laundry
- Additional fee info: Fee: $299
Location
- Region: South Burlington
Financial & listing details
- Price per square foot: $316/sqft
- Annual tax amount: $3,574
- Date on market: 7/27/2026
- Road surface type: Paved
Estimated market value
Not available
Estimated sales range
Not available
Not available
Price history
| Date | Event | Price |
|---|---|---|
| 7/27/2026 | Listed for sale | $250,000$316/sqft |
Source:  PrimeMLS #5101901 Report a problem PrimeMLS #5101901 Report a problem | ||
Public tax history
Tax history is unavailable.
Monthly payment
Est. payment
Payment breakdown
Explore the cost of this home by adjusting the details. Changes won't be saved.Climate risks
Neighborhood: 05403
Nearby schools
GreatSchools rating
- 8/10Rick Marcotte Central SchoolGrades: PK-5Distance: 0.9 mi
- 10/10Frederick H. Tuttle Middle SchoolGrades: 6-8Distance: 0.5 mi
- 10/10South Burlington High SchoolGrades: 9-12Distance: 0.5 mi
Schools provided by the listing agent
- Elementary: Chamberlin School
- Middle: Frederick H. Tuttle Middle Sch
- High: South Burlington High School
- District: South Burlington Sch Distict
Source: PrimeMLS. This data may not be complete. We recommend contacting the local school district to confirm school assignments for this home.
- $240,9002 bd1 ba790 sqft100U05 Kennedy Dr, South Burlington, VT 05403Off Market
- $228,6002 bd1 ba790 sqft100U11 Kennedy Dr, South Burlington, VT 05403Off Market
- $240,2002 bd1 ba790 sqft100U15 Kennedy Dr, South Burlington, VT 05403Off Market
- $259,1002 bd1 ba995 sqft100U17 Kennedy Dr, South Burlington, VT 05403Off Market
- $275,5002 bd1 ba995 sqft100U32 Kennedy Dr, South Burlington, VT 05403Off Market
- $288,9003 bd1 ba1.3k sqft100U35 Kennedy Dr, South Burlington, VT 05403Off Market
- $274,9002 bd1 ba995 sqft100U43 Kennedy Dr, South Burlington, VT 05403Off Market
- $299,0003 bd1 ba1.2k sqft100U48 Kennedy Dr, South Burlington, VT 05403Sold
A local agent can set up tours, give advice and negotiate with sellers.
A local lender can help you make sure your offer is ready when you are.
Similar homes
- $245,0002 bd1 ba900 sqft100 Kennedy Drive #39, South Burlington, VT 05403Active
 MLS ID #5093585, Giles Wagoner. PrimeMLS
 - $275,0002 bd1 ba984 sqftTwin Oaks, South Burlington, VT 05403Active
 MLS ID #5098465, Bryce Gilmer. PrimeMLS
 - $250,0002 bd1 ba900 sqftTown Square Association, South Burlington, VT 05403Active
 MLS ID #5095544, Cole Elwood. PrimeMLS
 - $279,0002 bd1 ba984 sqft46 Twin Oaks Terrace, South Burlington, VT 05403Active
 MLS ID #5074789, The Nancy Jenkins Team. PrimeMLS
 - $254,9002 bd1 ba970 sqftManor Woods, South Burlington, VT 05403ActiveMLS ID #5070410, The Gardner Group. PrimeMLS
- $242,0001 bd1 ba727 sqftFarmhouse Commons, South Burlington, VT 05403ActiveMLS ID #5098965, Melanie McAdoo. PrimeMLS
- $330,0002 bd2 ba1.1k sqft81 Hayes Avenue, South Burlington, VT 05403ActiveMLS ID #5101664, Karen Bresnahan. PrimeMLS
- $320,0002 bd1 ba988 sqftGeorgetown, South Burlington, VT 05403ActiveMLS ID #5083475, Geri Reilly. PrimeMLS
- $235,0002 bd2 ba950 sqftCornerstone Commons, Essex Junction, VT 05452ActiveMLS ID #5101660, Joe Villemaire. PrimeMLS
- $285,0002 bd1 ba969 sqftCity's Edge, South Burlington, VT 05403ActiveMLS ID #5094189, Warren Palm. PrimeMLS
- $237,0002 bd1 ba723 sqft92 West Street #A, Winooski, VT 05404ActiveMLS ID #5097666, Jenna Pugliese. PrimeMLS
- $262,9002 bd1 ba732 sqftOakpark, Essex, VT 05452ActiveMLS ID #5089278, Jason Saphire. PrimeMLS
- $230,0002 bd1 ba572 sqft41 Kellogg Road, Essex, VT 05452ActiveMLS ID #5100777, The Nancy Jenkins Team. PrimeMLS
- $271,0002 bd1 ba820 sqftRiverwatch, Burlington, VT 05401ActiveMLS ID #5089837, David Parsons. PrimeMLS
- $240,0002 bd1 ba865 sqft354 Manhattan Drive #14, Burlington, VT 05401ActiveMLS ID #5089257, Julie Gaboriault. PrimeMLS
- $234,9002 bd1 ba775 sqftPlaza Park Condominium, Essex, VT 05452ActiveMLS ID #5093061, Lipkin Audette Team. PrimeMLS
- $269,0002 bd2 ba810 sqft131 Main Street #210, Burlington, VT 05401ActiveMLS ID #5032944, The Nancy Jenkins Team. PrimeMLS
- $--3 bd1 ba960 sqft114 Belair Dr, Colchester, VT 05446AuctionAuction.com 2
- $249,0002 bd1 ba812 sqftSherwood Square, Essex Junction, VT 05452ActiveMLS ID #5094492, Carrie Paquette. PrimeMLS
- $200,0001 bd1 ba840 sqftWellesley, Colchester, VT 05446ActiveMLS ID #5062004, Chad Dion. PrimeMLS
