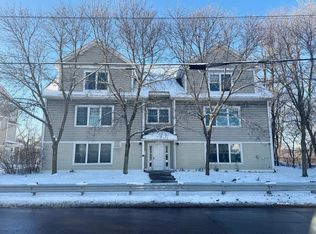
Two-bedroom condo with deeded garage space in the heart of Burlington’s vibrant Old North End! Fully-equipped kitchen with breakfast bar and large living room and dining area. Two bedrooms with lots of natural light and spacious closets. This top-floor unit offers surprise views over the Intervale from the primary bedroom. Large bathroom with convenient in-unit washer and dryer. Additional dedicated locked storage unit in the basement and additional reserved parking available behind the building through an annual lottery. Pets are allowed, so bring along your furry friend. With rentals also allowed, this could make a great investor unit. HOA fees include heat. Located just a short distance to Church Street Marketplace with numerous restaurants and shops, the Burlington waterfront with its popular bike path, UVM Medical Center, and public transportation.
Active
Listed by: Coldwell Banker Hickok and Boardman • Julie Gaboriault • Contact: Phone: 802-846-9561
Price cut: $10K (7/16)
$240,000
354 Manhattan Drive #14, Burlington, VT 05401
2beds
865sqft
:
Get pre-qualified$1,830/mo
Condominium
Built in 2007
-- sqft lot
$-- Zestimate®
$277/sqft
$-- HOA
What's special
- 72 days |
- 486 |
- 22 |
Zillow last checked:
Listing updated:
Listed by:
Julie Gaboriault,
Coldwell Banker Hickok and Boardman Phone:802-846-9561
Source: PrimeMLS,MLS#: 5089257
Facts & features
Interior
Bedrooms & bathrooms
- Bedrooms: 2
- Bathrooms: 1
- Full bathrooms: 1
Heating
- Natural Gas, Baseboard
Cooling
- None
Appliances
- Included: Dishwasher, Dryer, Refrigerator, Washer, Electric Stove
Features
- Flooring: Carpet, Laminate
- Basement: Assigned Storage,Interior Access,Interior Entry
Interior area
- Total structure area: 865
- Total interior livable area: 865 sqft
- Finished area above ground: 865
- Finished area below ground: 0
Property
Parking
- Total spaces: 1
- Parking features: Paved
- Garage spaces: 1
Features
- Levels: One
- Stories: 1
- Exterior features: Trash
Lot
- Features: Condo Development, Near Shopping
Details
- Zoning description: Residential
Construction
Type & style
- Home type: Condo
- Property subtype: Condominium
Materials
- Wood Frame
- Foundation: Concrete
- Roof: Shingle
Condition
- New construction: No
- Year built: 2007
Utilities & green energy
- Electric: Circuit Breakers
- Sewer: Public Sewer
- Utilities for property: Cable Available
Community & HOA
Community
- Security: Smoke Detector(s)
HOA
- Amenities included: Maintenance Structure, Master Insurance, Common Acreage, Snow Removal, Trash Removal
- Additional fee info: Fee: $565
Location
- Region: Burlington
Financial & listing details
- Price per square foot: $277/sqft
- Annual tax amount: $4,064
- Date on market: 5/15/2026
Estimated market value
Not available
Estimated sales range
Not available
Not available
Price history
| Date | Event | Price |
|---|---|---|
| 7/16/2026 | Price change | $240,000-4%$277/sqft |
Source:  PrimeMLS #5089257 Report a problem PrimeMLS #5089257 Report a problem | ||
| 5/15/2026 | Listed for sale | $250,000-3.8%$289/sqft |
Source: PrimeMLS #5089257 Report a problem | ||
| 7/27/2025 | Listing removed | $2,100$2/sqft |
Source: Zillow Rentals Report a problem | ||
| 7/7/2025 | Price change | $2,100-4.5%$2/sqft |
Source: Zillow Rentals Report a problem | ||
| 6/30/2025 | Listed for rent | $2,200$3/sqft |
Source: Zillow Rentals Report a problem | ||
| 6/30/2025 | Listing removed | $260,000$301/sqft |
Source: PrimeMLS #5034092 Report a problem | ||
| 6/16/2025 | Price change | $260,000-5.5%$301/sqft |
Source: PrimeMLS #5034092 Report a problem | ||
| 3/31/2025 | Listed for sale | $275,000$318/sqft |
Source: PrimeMLS #5034092 Report a problem | ||
Public tax history
Tax history is unavailable.
Monthly payment
Est. payment
Payment breakdown
Explore the cost of this home by adjusting the details. Changes won't be saved.Climate risks
Neighborhood: 05401
Nearby schools
GreatSchools rating
- 5/10Integrated Arts Academy At H. O. WheelerGrades: PK-5Distance: 0.2 mi
- 7/10Edmunds Middle SchoolGrades: 6-8Distance: 1.1 mi
- 7/10Burlington Senior High SchoolGrades: 9-12Distance: 1.2 mi
Schools provided by the listing agent
- District: Burlington School District
Source: PrimeMLS. This data may not be complete. We recommend contacting the local school district to confirm school assignments for this home.
- $247,0002 bd1 ba840 sqft354 Manhattan Dr UNIT 11, Burlington, VT 05401Sold

- $240,0002 bd1 ba840 sqft354 Manhattan Dr UNIT 13, Burlington, VT 05401Sold

- $250,0002 bd1 ba840 sqft354 Manhattan Dr UNIT 10, Burlington, VT 05401Sold
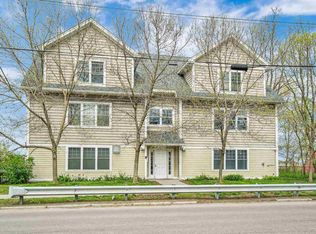
- $258,9002 bd1 ba864 sqft354 Manhattan Dr UNIT 15, Burlington, VT 05401Off Market
- $249,0002 bd1 ba840 sqft354 Manhattan Dr UNIT 1, Burlington, VT 05401Sold
- $295,7002 bd1 ba837 sqft354 Manhattan Dr UNIT 2, Burlington, VT 05401Off Market
- $--2 bd1 ba864 sqft354 Manhattan Dr UNIT 6, Burlington, VT 05401Off Market
- $258,7002 bd1 ba864 sqft354 Manhattan Dr UNIT 8, Burlington, VT 05401Off Market
A local agent can set up tours, give advice and negotiate with sellers.
Similar homes
- $271,0002 bd1 ba820 sqftRiverwatch, Burlington, VT 05401Active
 MLS ID #5089837, David Parsons. PrimeMLS
 - $237,0002 bd1 ba723 sqft92 West Street #A, Winooski, VT 05404Active
 MLS ID #5097666, Jenna Pugliese. PrimeMLS
 - $280,0002 bd2 ba922 sqft235 Park Street #7, Burlington, VT 05401Active
 MLS ID #5092501, Adam Carron. PrimeMLS
 - $289,0002 bd1 ba820 sqftRiver Watch, Burlington, VT 05401Active
 MLS ID #5084447, Brian M. Boardman. PrimeMLS
 - $269,0002 bd2 ba810 sqft131 Main Street #210, Burlington, VT 05401ActiveMLS ID #5032944, The Nancy Jenkins Team. PrimeMLS
- $297,5002 bd1 ba820 sqftRiver Watch Condominiums, Burlington, VT 05401ActiveMLS ID #5088538, Sarah Harrington. PrimeMLS
- $225,0001 bd1 ba582 sqftVermont House, Burlington, VT 05401ActiveMLS ID #5087067, Robbi Handy Holmes. PrimeMLS
- $277,0001 bd1 ba650 sqft297 College Street #6C, Burlington, VT 05401ActiveMLS ID #5098684, Jennifer Butler. PrimeMLS
- $205,0001 bd1 ba688 sqftRiverwatch, Burlington, VT 05401ActiveMLS ID #5081387, Kara Koptiuch. PrimeMLS
- $299,0002 bd1 ba1k sqftRiverwatch, Burlington, VT 05401ActiveMLS ID #5095260, Lipkin Audette Team. PrimeMLS
- $325,0002 bd2 ba1.1k sqft180 Ledgewood Circle #103, Burlington, VT 05401ActiveMLS ID #5098436, Nick Riina. PrimeMLS
- $245,0002 bd1 ba900 sqft100 Kennedy Drive #39, South Burlington, VT 05403ActiveMLS ID #5093585, Giles Wagoner. PrimeMLS
- $234,9002 bd1 ba775 sqftPlaza Park Condominium, Essex, VT 05452ActiveMLS ID #5093061, Lipkin Audette Team. PrimeMLS
- $262,9002 bd1 ba732 sqftOakpark, Essex, VT 05452ActiveMLS ID #5089278, Jason Saphire. PrimeMLS
- $--3 bd1 ba960 sqft114 Belair Dr, Colchester, VT 05446AuctionAuction.com 2
- $242,0001 bd1 ba727 sqftFarmhouse Commons, South Burlington, VT 05403ActiveMLS ID #5098965, Melanie McAdoo. PrimeMLS
- $315,0002 bd1 ba912 sqftProspect Condominiums, Burlington, VT 05401-3530ActiveMLS ID #5082133, John Biondolillo. PrimeMLS
- $285,0002 bd1 ba969 sqftCity's Edge, South Burlington, VT 05403ActiveMLS ID #5094189, Warren Palm. PrimeMLS
- $299,9001 bd1 ba553 sqftLakeview Terrace Gardens, Burlington, VT 05401ActiveMLS ID #5081480, David Parsons. PrimeMLS
- $275,0001 bd1 ba640 sqftTowne Center, Burlington, VT 05401ActiveMLS ID #5079722, Sarah Harrington. PrimeMLS
