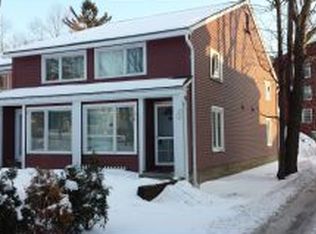
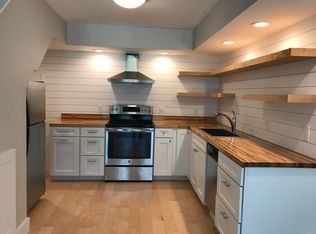
Charming and well-maintained one-bedroom, one-bath condo just minutes from downtown Burlington, UVM, and the UVM Medical Center. This end-unit feels bright and open, with large windows that fill the space with natural light. The kitchen includes a dishwasher, refrigerator, microwave, and stove, along with a cozy nook that could serve as a small dining area or desk space. Upstairs, you'll find a full bathroom and a generously sized bedroom with two closets. The shared basement houses a coin-operated washer and dryer, as well as a small storage space (approximately 3' x 4') for each unit. One assigned parking spot is located behind the building. Conveniently close to Church Street, shopping, transportation, and recreation. Perfect as an owner-occupied home or an investment property!
Active
Listed by: Coldwell Banker Hickok and Boardman • Sarah Harrington • 802-863-1500
Price cut: $10K (9/19)
$250,000
297 College Street #4C, Burlington, VT 05401
1beds
640sqft
Condominium, Townhouse
Built in 1985
-- sqft lot
$-- Zestimate®
$391/sqft
$-- HOA
What's special
Cozy nookOne-bedroom one-bath condoBright and open
- 215 days
- 374
- 23
Zillow last checked:
Listing updated:
Listed by:
Sarah Harrington,
Coldwell Banker Hickok and Boardman Cell:802-233-2212
Source: PrimeMLS,MLS#: 5079722
Facts & features
Interior
Bedrooms & bathrooms
- Bedrooms: 1
- Bathrooms: 1
- Full bathrooms: 1
Heating
- Baseboard, Electric
Cooling
- Other
Appliances
- Included: Dishwasher, Range Hood, Microwave, Refrigerator, Electric Stove, Domestic Water Heater, Gas Water Heater, Water Heater off Boiler, Shared Water Heater
- Laundry: Coin Laundry
Features
- Dining Area, Kitchen/Living, Living/Dining
- Flooring: Carpet, Vinyl, Vinyl Plank
- Basement: Concrete,Partially Finished,Exterior Stairs,Assigned Storage,Locked Storage,Storage Space,Basement Stairs,Walk-Up Access
Interior area
- Total structure area: 640
- Total interior livable area: 640 sqft
- Finished area above ground: 640
- Finished area below ground: 0
Property
Parking
- Total spaces: 1
- Parking features: Shared Driveway, Paved, Assigned, Off Street, Parking Spaces 1
Accessibility
- Accessibility features: 1st Floor Hrd Surfce Flr, Bathroom w/Tub, Hard Surface Flooring, Low Pile Carpet, Paved Parking
Features
- Levels: Two
- Stories: 2
- Exterior features: Trash, Storage
Lot
- Features: City Lot, Condo Development, Curbing, In Town, Near Paths, Near Shopping, Near Public Transit, Near Hospital, Near School(s)
Details
- Parcel number: 11403517797
- Zoning description: Residential
- Special conditions: Standard
Construction
Type & style
- Home type: Townhouse
- Property subtype: Condominium, Townhouse
Materials
- Wood Frame, Clapboard Exterior
- Foundation: Concrete
- Roof: Asphalt Shingle
Condition
- New construction: No
- Year built: 1985
Utilities & green energy
- Electric: Circuit Breakers
- Sewer: Public Sewer
- Utilities for property: Cable
Community & HOA
Community
- Security: Carbon Monoxide Detector(s), HW/Batt Smoke Detector
HOA
- Has HOA: Yes
- Amenities included: Maintenance Structure, Landscaping, Snow Removal, Trash Removal, Coin Laundry
- Services included: Hot Water, Maintenance Grounds, Plowing, Sewer, Trash, Water, HOA Fee
- Additional fee info: Fee: $430.3
Location
- Region: Burlington
Financial & listing details
- Price per square foot: $391/sqft
- Tax assessed value: $179,800
- Annual tax amount: $4,361
- Date on market: 3/18/2026
- Listing terms: Cash,Conventional
Estimated market value
Not available
Estimated sales range
Not available
Not available
Price history
| Date | Event | Price |
|---|---|---|
| 9/19/2026 | Price change | $250,000-3.8%$391/sqft |
Source:  PrimeMLS #5079722 Report a problem PrimeMLS #5079722 Report a problem | ||
| 8/21/2026 | Price change | $260,000-5.5%$406/sqft |
Source: PrimeMLS #5079722 Report a problem | ||
| 6/16/2026 | Price change | $275,000-5.2%$430/sqft |
Source: PrimeMLS #5079722 Report a problem | ||
| 5/28/2026 | Price change | $290,000-3.3%$453/sqft |
Source: PrimeMLS #5079722 Report a problem | ||
| 3/18/2026 | Listed for sale | $300,000+25%$469/sqft |
Source: PrimeMLS #5079722 Report a problem | ||
| 3/21/2022 | Sold | $240,000+37.1%$375/sqft |
Source: Public Record Report a problem | ||
| 12/2/2019 | Sold | $175,000+0.1%$273/sqft |
Source: PrimeMLS #4779863 Report a problem | ||
| 10/9/2019 | Pending sale | $174,900$273/sqft |
Source: RE/MAX North Professionals #4779863 Report a problem | ||
| 10/4/2019 | Listed for sale | $174,900+19%$273/sqft |
Source: RE/MAX North Professionals #4779863 Report a problem | ||
| 6/2/2014 | Sold | $147,000-5.2%$230/sqft |
Source: Public Record Report a problem | ||
| 2/24/2014 | Listed for sale | $155,000+17.4%$242/sqft |
Source: RE/MAX North Professionals #4336092 Report a problem | ||
| 7/27/2010 | Sold | $132,000$206/sqft |
Source: Public Record Report a problem | ||
Public tax history
| Year | Property taxes | Tax assessment |
|---|---|---|
| 2025 | $4,249 | $179,800 |
| 2024 | -- | $179,800 |
| 2023 | -- | $179,800 |
| 2022 | -- | $179,800 |
| 2021 | -- | $179,800 +51.5% |
| 2020 | -- | $118,700 |
| 2019 | -- | $118,700 |
| 2018 | -- | $118,700 |
| 2017 | $3,162 | $118,700 |
| 2016 | -- | $118,700 +9900% |
| 2015 | -- | $1,187 |
| 2014 | -- | $1,187 |
| 2013 | -- | $1,187 |
| 2012 | -- | $1,187 |
| 2011 | -- | $1,187 +30% |
| 2010 | -- | $913 |
| 2009 | -- | $913 |
| 2008 | -- | $913 |
| 2007 | -- | $913 |
| 2006 | -- | $913 |
Find assessor info on the county website
Monthly payment
Est. payment
Payment breakdown
Explore the cost of this home by adjusting the details. Changes won't be saved.Climate risks
Neighborhood: 05401
Nearby schools
Schools provided by the listing agent
- Elementary: Assigned
- Middle: Edmunds Middle School
- High: Burlington High School
- District: Burlington School District
Source: PrimeMLS. This data may not be complete. We recommend contacting the local school district to confirm school assignments for this home.
Similar homes
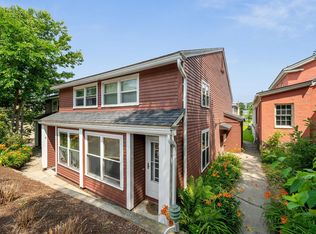
- $275,0001 bd1 ba650 sqft297 College Street #6C, Burlington, VT 05401Active
 MLS ID #5098684, Jennifer Butler. PrimeMLS
 - $255,0002 bd1 ba820 sqft364 Hildred Drive, Burlington, VT 05401Active
 MLS ID #5113482, The Nancy Jenkins Team. PrimeMLS
 - $269,0002 bd2 ba810 sqft131 Main Street #210, Burlington, VT 05401Active
 MLS ID #5032944, The Nancy Jenkins Team. PrimeMLS
 - $249,9002 bd1 ba820 sqftRiverwatch, Burlington, VT 05401Active
 MLS ID #5089837, David Parsons. PrimeMLS
