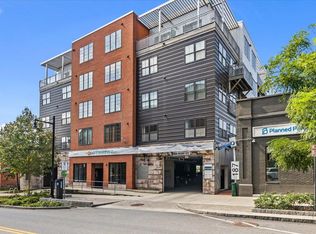
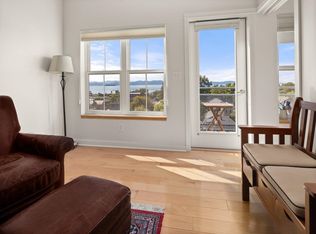
Welcome to Stratos, a modern and sophisticated condominium building built in 2014 and ideally located in the heart of downtown Burlington. This cheerful one-bedroom, top-floor condo offers the perfect combination of comfort, convenience, and low-maintenance city living. Beautifully maintained and thoughtfully improved over the years, the unit features new solid hardwood maple floors, fresh interior paint, new ceiling fans and light fixtures, built-in closet organizers with drawers, Ethernet throughout, and a new washer and dryer. The result is a bright, clean, and inviting space that is truly move-in ready. Stratos is a professionally managed building offering secure access from the sidewalk and common areas, elevator service, and the added convenience of a deeded garage parking space. Park your car and ride the elevator directly to the top floor, or step outside onto St. Paul Street and enjoy everything downtown Burlington has to offer. Restaurants, coffee shops, Church Street Marketplace, the Burlington waterfront, UVM, Champlain College, shopping, recreation, and everyday amenities are all just moments away. Whether you're looking for a primary residence, a convenient Burlington home base, an investment or simply the ease of downtown condominium living, this well-appointed Stratos condo puts you right in the center of it all.
Active
Listed by: RE/MAX North Professionals • Jason Lefebvre
$334,900
193 St. Paul Street #408, Burlington, VT 05401
1beds
551sqft
:
Get pre-qualified$2,533/mo
Condominium
Built in 2014
-- sqft lot
$-- Zestimate®
$608/sqft
$-- HOA
What's special
Ethernet throughoutElevator serviceNew washer and dryerDeeded garage parking spaceFresh interior paintTop-floor condo
- 8 hours |
- 52 |
- 1 |
Zillow last checked:
Listing updated:
Listed by:
Jason Lefebvre,
RE/MAX North Professionals 802-655-3333
Source: PrimeMLS,MLS#: 5101646
Facts & features
Interior
Bedrooms & bathrooms
- Bedrooms: 1
- Bathrooms: 1
- 3/4 bathrooms: 1
Heating
- Natural Gas, Baseboard, Mini Split
Cooling
- Mini Split
Features
- Has basement: No
Interior area
- Total structure area: 551
- Total interior livable area: 551 sqft
- Finished area above ground: 551
- Finished area below ground: 0
Property
Parking
- Total spaces: 1
- Parking features: Gated, Paved, Deeded, Underground, Covered
- Garage spaces: 1
Features
- Levels: One
- Stories: 1
- Frontage length: Road frontage: 97
Lot
- Features: City Lot, Curbing
Details
- Zoning description: residential
Construction
Type & style
- Home type: Condo
- Property subtype: Condominium
Materials
- Fiberglss Batt Insulation, Foam Insulation, Brick Exterior
- Foundation: Concrete
- Roof: Membrane
Condition
- New construction: No
- Year built: 2014
Utilities & green energy
- Electric: Circuit Breakers
- Sewer: Public Sewer
- Utilities for property: Cable
Community & HOA
HOA
- Additional fee info: Fee: $401
Location
- Region: Burlington
Financial & listing details
- Price per square foot: $608/sqft
- Annual tax amount: $6,189
- Date on market: 7/24/2026
Estimated market value
Not available
Estimated sales range
Not available
$2,293/mo
Price history
| Date | Event | Price |
|---|---|---|
| 7/24/2026 | Listed for sale | $334,900+4.7%$608/sqft |
Source:  PrimeMLS #5101646 Report a problem PrimeMLS #5101646 Report a problem | ||
| 9/16/2022 | Sold | $320,000-5.6%$581/sqft |
Source: PrimeMLS #4921532 Report a problem | ||
| 8/24/2022 | Contingent | $339,000$615/sqft |
Source: PrimeMLS #4921532 Report a problem | ||
| 8/15/2022 | Price change | $339,000-2.9%$615/sqft |
Source: PrimeMLS #4921532 Report a problem | ||
| 7/27/2022 | Price change | $349,000-2.8%$633/sqft |
Source: PrimeMLS #4921532 Report a problem | ||
| 7/19/2022 | Listed for sale | $359,000+29.6%$652/sqft |
Source: PrimeMLS #4921532 Report a problem | ||
| 7/9/2021 | Sold | $277,000$503/sqft |
Source: PrimeMLS #4856539 Report a problem | ||
| 4/23/2021 | Contingent | $277,000$503/sqft |
Source: PrimeMLS #4856539 Report a problem | ||
| 4/20/2021 | Listed for sale | $277,000$503/sqft |
Source: PrimeMLS #4856539 Report a problem | ||
Public tax history
Tax history is unavailable.
Monthly payment
Est. payment
Payment breakdown
Explore the cost of this home by adjusting the details. Changes won't be saved.Climate risks
Neighborhood: 05401
Nearby schools
GreatSchools rating
- 7/10Edmunds Elementary SchoolGrades: PK-5Distance: 0.3 mi
- 7/10Edmunds Middle SchoolGrades: 6-8Distance: 0.3 mi
- 7/10Burlington Senior High SchoolGrades: 9-12Distance: 1.9 mi
- $389,5001 bd1 ba767 sqft193 Saint Paul St UNIT 402, Burlington, VT 05401Sold
- $400,0001 bd1 ba571 sqft193 St Paul St UNIT 404, Burlington, VT 05401Sold
- $543,7002 bd2 ba994 sqft193 Saint Paul St UNIT 306, Burlington, VT 05401Off Market
- $276,7001 bd1 ba533 sqft193 Saint Paul St UNIT 205, Burlington, VT 05401Off Market
- $455,7002 bd2 ba998 sqft193 Saint Paul St UNIT 107, Burlington, VT 05401Off Market
- $531,7002 bd2 ba974 sqft193 Saint Paul St UNIT 208, Burlington, VT 05401Off Market
- $--1 bd1 ba641 sqft193 Saint Paul St UNIT 202, Burlington, VT 05401Off Market
- $--2 bd1 ba962 sqft193 Saint Paul St UNIT 108, Burlington, VT 05401Off Market
A local agent can set up tours, give advice and negotiate with sellers.
Similar homes
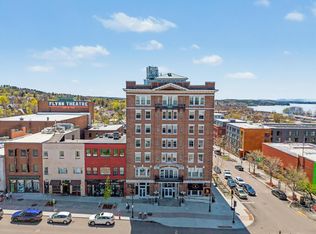
- $330,000-- bd1 ba640 sqftVermont House, Burlington, VT 05401Active
 MLS ID #5088115, Mary P Palmer. PrimeMLS
 - $359,0001 bd1 ba648 sqftCaptian Lyons, Burlington, VT 05401Active
 MLS ID #5084456, Julie Lamoreaux. PrimeMLS
 - $277,0001 bd1 ba650 sqft297 College Street #6C, Burlington, VT 05401Active
 MLS ID #5098684, Jennifer Butler. PrimeMLS
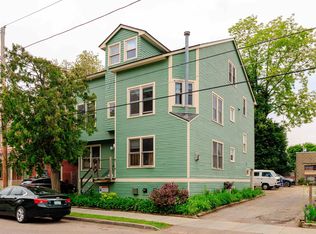
 - $299,9001 bd1 ba553 sqftLakeview Terrace Gardens, Burlington, VT 05401Active
 MLS ID #5081480, David Parsons. PrimeMLS
 - $269,0002 bd2 ba810 sqft131 Main Street #210, Burlington, VT 05401ActiveMLS ID #5032944, The Nancy Jenkins Team. PrimeMLS
- $225,0001 bd1 ba582 sqftVermont House, Burlington, VT 05401ActiveMLS ID #5087067, Robbi Handy Holmes. PrimeMLS
- $297,5002 bd1 ba820 sqftRiver Watch Condominiums, Burlington, VT 05401ActiveMLS ID #5088538, Sarah Harrington. PrimeMLS
- $289,0002 bd1 ba820 sqftRiver Watch, Burlington, VT 05401ActiveMLS ID #5084447, Brian M. Boardman. PrimeMLS
- $275,0001 bd1 ba640 sqftTowne Center, Burlington, VT 05401ActiveMLS ID #5079722, Sarah Harrington. PrimeMLS
- $325,0001 bd1 ba742 sqftCascades, Winooski, VT 05404ActiveMLS ID #5096059, Nate Wark. PrimeMLS
- $271,0002 bd1 ba820 sqftRiverwatch, Burlington, VT 05401ActiveMLS ID #5089837, David Parsons. PrimeMLS
- $375,0003 bd1 ba800 sqft105 Lafountain Street, Burlington, VT 05401ActiveMLS ID #5091485, Angie Coyne. PrimeMLS
- $205,0001 bd1 ba688 sqftRiverwatch, Burlington, VT 05401ActiveMLS ID #5081387, Kara Koptiuch. PrimeMLS
- $230,0002 bd1 ba572 sqft41 Kellogg Road, Essex, VT 05452ActiveMLS ID #5100777, The Nancy Jenkins Team. PrimeMLS
- $237,0002 bd1 ba723 sqft92 West Street #A, Winooski, VT 05404ActiveMLS ID #5097666, Jenna Pugliese. PrimeMLS
- $242,0001 bd1 ba727 sqftFarmhouse Commons, South Burlington, VT 05403ActiveMLS ID #5098965, Melanie McAdoo. PrimeMLS
- $399,0001 bd1 ba610 sqft15 Shore Road, Milton, VT 05468ActiveMLS ID #5101532, Tracie L Carlos. PrimeMLS
- $262,9002 bd1 ba732 sqftOakpark, Essex, VT 05452ActiveMLS ID #5089278, Jason Saphire. PrimeMLS
- $210,0001 bd1 ba728 sqft10 Kellogg Road #236, Essex, VT 05452ActiveMLS ID #5100257, The Nancy Jenkins Team. PrimeMLS
- $234,9002 bd1 ba775 sqftPlaza Park Condominium, Essex, VT 05452ActiveMLS ID #5093061, Lipkin Audette Team. PrimeMLS
