Seller offering a $2,000 concession toward buyer closing costs! Easy living & excellent opportunity for investors. This 1-bedroom unit maximizes every bit of the best of Burlington. Champlain College, the University of Vermont, and UVM Medical Center are up the street, minutes away. Turn your head down College Street and your lake views await - far enough away from the hustle and bustle of Church St, but close enough to enjoy easy access to lakefront events, shows, dining, and nightlife. Conveniently nestled in a location across from the Y in Burlington, adjacent to Champlain College, the University of Vermont, and nearby UVM Medical Center, down the street from the Lake Champlain Waterfront, & Church St, this unit is the perfect jump-off spot for work, school, play, entertainment, or recreation in the greater Burlington area. Favorable rental minimums & HOA conditions make this an easy investment opportunity, with laundry and storage space in the basement, and a designated off-street parking space. Hardwood floors and wise use of open, flexible space leave the first floor open to workspace or cozy living area. The upstairs level is equipped with a large bedroom with two closet spaces, large windows for natural light, and an updated, full tiled bathroom. The entrance to this unit is tucked behind the building with lit stairs and a private walkway from the designated parking, just beyond the entrance, like a hidden gem. Whether you're thinking of upward rental potential as an investment opportunity or want to live the easy life with work and entertainment right outside your door - this is the place. Capitalize on this opportunity today with a private tour.
Active
Listed by: Coldwell Banker Hickok and Boardman • Jennifer Butler
Price cut: $2K (9/23)
$275,000
297 College Street #6C, Burlington, VT 05401
1beds
650sqft
Condominium
Built in 1985
-- sqft lot
$-- Zestimate®
$423/sqft
$-- HOA
What's special
Lake viewsHardwood floorsOpen flexible spaceDesignated off-street parking spaceUpdated full tiled bathroom
- 100 days
- 364
- 16
Zillow last checked:
Listing updated:
Listed by:
Jennifer Butler,
Coldwell Banker Hickok and Boardman Off:802-863-1500
Source: PrimeMLS,MLS#: 5098684
Facts & features
Interior
Bedrooms & bathrooms
- Bedrooms: 1
- Bathrooms: 1
- Full bathrooms: 1
Heating
- Baseboard, Electric
Cooling
- None
Appliances
- Included: Electric Cooktop, Dishwasher, Range Hood, Electric Range, Refrigerator, Electric Stove
- Laundry: Coin Laundry, In Basement
Features
- Kitchen/Dining, Natural Light, Common Heating/Cooling
- Flooring: Carpet, Combination, Tile, Wood
- Windows: Window Treatments
- Basement: Concrete,Concrete Floor,Exterior Stairs,Assigned Storage,Locked Storage,Storage Space,Exterior Entry,Basement Stairs,Walk-Out Access
Interior area
- Total structure area: 1,300
- Total interior livable area: 650 sqft
- Finished area above ground: 650
- Finished area below ground: 0
Property
Parking
- Total spaces: 1
- Parking features: Paved, Assigned, Off Street, Parking Spaces 1
Accessibility
- Accessibility features: Bathroom w/Tub, Paved Parking
Features
- Levels: Two
- Stories: 2
- Exterior features: Trash, Building, Natural Shade, Storage
Lot
- Features: City Lot, Condo Development, Landscaped, Recreational, Sidewalks, In Town, Near Paths, Near Shopping, Neighborhood, Near Public Transit, Near Hospital, Near School(s)
Details
- Parcel number: 11403517799
- Zoning description: RC
- Special conditions: Standard
Construction
Type & style
- Home type: Condo
- Property subtype: Condominium
Materials
- Wood Frame, Clapboard Exterior, Wood Exterior, Wood Siding
- Foundation: Poured Concrete, Slab w/ Frost Wall
- Roof: Shingle,Asphalt Shingle
Condition
- New construction: No
- Year built: 1985
Utilities & green energy
- Electric: 100 Amp Service
- Sewer: Public Sewer
- Utilities for property: Cable, Underground Utilities
Community & HOA
Community
- Security: Smoke Detector(s)
HOA
- Amenities included: Maintenance Structure, Landscaping, Common Acreage, Other, Snow Removal, Trash Removal, Coin Laundry
- Services included: Hot Water, Maintenance Grounds, Plowing, Trash, Condo Association Fee
- Additional fee info: Fee: $413
Location
- Region: Shelburne
Financial & listing details
- Price per square foot: $423/sqft
- Tax assessed value: $171,700
- Annual tax amount: $4,057
- Date on market: 7/8/2026
- Listing terms: Cash,Conventional,FHA,Other,VA Loan,VFHA
Estimated market value
Not available
Estimated sales range
Not available
Not available
Price history
| Date | Event | Price |
|---|---|---|
| 9/23/2026 | Price change | $275,000-0.7%$423/sqft |
Source:  PrimeMLS #5098684 Report a problem PrimeMLS #5098684 Report a problem | ||
| 7/9/2026 | Listed for sale | $277,000+45.8%$426/sqft |
Source: PrimeMLS #5098684 Report a problem | ||
| 7/6/2020 | Sold | $190,000+29.3%$292/sqft |
Source: Public Record Report a problem | ||
| 8/25/2014 | Sold | $147,000$226/sqft |
Source: Public Record Report a problem | ||
Public tax history
| Year | Property taxes | Tax assessment |
|---|---|---|
| 2025 | $4,058 | $171,700 |
| 2024 | -- | $171,700 |
| 2023 | -- | $171,700 |
| 2022 | -- | $171,700 |
| 2021 | -- | $171,700 +44.7% |
| 2020 | -- | $118,700 |
| 2019 | -- | $118,700 |
| 2018 | -- | $118,700 |
| 2017 | $3,162 | $118,700 |
| 2016 | -- | $118,700 +9900% |
| 2015 | -- | $1,187 |
| 2014 | -- | $1,187 |
| 2013 | -- | $1,187 |
| 2012 | -- | $1,187 |
| 2011 | -- | $1,187 +30.7% |
| 2010 | -- | $908 |
| 2009 | -- | $908 |
| 2008 | -- | $908 |
| 2007 | -- | $908 |
| 2006 | -- | $908 |
Find assessor info on the county website
Monthly payment
Est. payment
Payment breakdown
Explore the cost of this home by adjusting the details. Changes won't be saved.Climate risks
Neighborhood: 05401
Nearby schools
Schools provided by the listing agent
- Elementary: Assigned
- Middle: Edmunds Middle School
- High: Burlington High School
- District: Burlington School District
Source: PrimeMLS. This data may not be complete. We recommend contacting the local school district to confirm school assignments for this home.
- $252,7001 bd1 ba670 sqft297 College St APT C-6, Burlington, VT 05401Off Market
- $278,0001 bd1 ba640 sqft297 College St UNIT 5-C, Burlington, VT 05401Sold
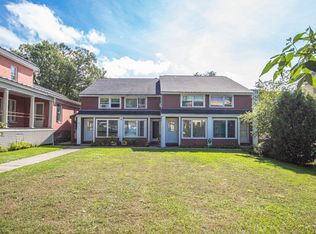
- $246,4001 bd1 ba640 sqft297 College St APT 8-C, Burlington, VT 05401Off Market
- $--1 bd1 ba680 sqft297 College St APT C-1, Burlington, VT 05401Off Market

Similar homes
- $290,0002 bd1 ba873 sqftHill Gardens, Burlington, VT 05401Active
 MLS ID #5102568, Lipkin Audette Team. PrimeMLS
 - $279,9002 bd1 ba820 sqftRiver Watch, Burlington, VT 05401Active
 MLS ID #5104299, Mikail Stein. PrimeMLS
 - $269,0002 bd2 ba810 sqft131 Main Street #210, Burlington, VT 05401Active
 MLS ID #5032944, The Nancy Jenkins Team. PrimeMLS
 - $287,5002 bd1 ba820 sqftRiver Watch Condominiums, Burlington, VT 05401Active
 MLS ID #5088538, Sarah Harrington. PrimeMLS
