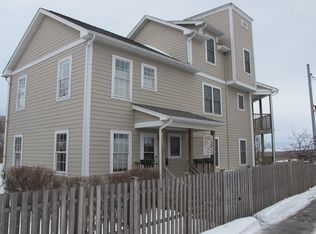
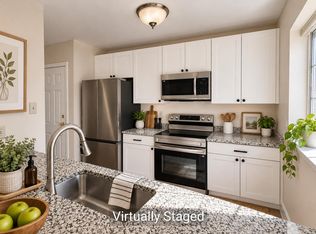
Welcome to Benway Commons, a small development in Burlington’s Old North End! This bright and comfortable, updated, 2-bedroom, 2-bathroom condo offers a great blend of comfort, convenience, and community within a close-knit 7-unit HOA. Spread across two levels, the home features a spacious living room with a balcony overlooking protected land and scenic views of the Intervale. The sunny kitchen and dining area provide plenty of natural light, while fresh paint throughout and new stair carpeting make the home feel move-in ready. Upstairs, you'll find two generously-sized bedrooms, including one with exceptional Intervale views, plus in-unit laundry and a full bath. Need extra storage? This unit comes with an impressive amount of basement storage space for bikes, gear, and seasonal items. An assigned parking space keeps your vehicle close at hand, and additional recent updates: new microwave, newer stove, updated blinds, and a new vanity countertop, add even more value. There is also a bike rack and community garden plots in the back for the owners to use. All this just minutes from downtown Burlington, the waterfront, and Church Street Marketplace. Easy living in a fantastic location!
Active
Listed by: Coldwell Banker Hickok and Boardman • Adam Carron
Price cut: $10K (10/5)
$260,000
235 Park Street #7, Burlington, VT 05401
2beds
922sqft
Condominium, Townhouse
Built in 2004
-- sqft lot
$-- Zestimate®
$282/sqft
$-- HOA
What's special
Two generously-sized bedroomsIn-unit laundryUpdated blindsNew stair carpetingNew microwaveBike rackNewer stove
- 128 days
- 754
- 43
Zillow last checked:
Listing updated:
Listed by:
Adam Carron,
Coldwell Banker Hickok and Boardman Phone:802-846-9529
Source: PrimeMLS,MLS#: 5092501
Facts & features
Interior
Bedrooms & bathrooms
- Bedrooms: 2
- Bathrooms: 2
- Full bathrooms: 1
- 1/2 bathrooms: 1
Heating
- Natural Gas, Baseboard, Zoned
Cooling
- None
Appliances
- Included: Dishwasher, Dryer, Microwave, Electric Range, Refrigerator, Washer
- Laundry: 2nd Floor Laundry
Features
- Ceiling Fan(s), Kitchen/Dining, Natural Light, Indoor Storage
- Flooring: Carpet, Laminate
- Windows: Blinds
- Basement: Storage Space
Interior area
- Total structure area: 922
- Total interior livable area: 922 sqft
- Finished area above ground: 922
- Finished area below ground: 0
Property
Parking
- Total spaces: 1
- Parking features: Paved, Assigned, Off Street, On Street, Parking Spaces 1
- Has uncovered spaces: Yes
Accessibility
- Accessibility features: Access to Parking, Paved Parking
Features
- Levels: Two
- Stories: 2
- Exterior features: Balcony
- Frontage length: Road frontage: 50
Lot
- Features: Corner Lot, Sidewalks, In Town, Near Public Transit, Near Hospital
Details
- Zoning description: Residential
- Special conditions: Standard
Construction
Type & style
- Home type: Townhouse
- Property subtype: Condominium, Townhouse
Materials
- Wood Frame, Vinyl Siding
- Foundation: Concrete
- Roof: Architectural Shingle
Condition
- New construction: No
- Year built: 2004
Utilities & green energy
- Electric: Circuit Breakers
- Sewer: Public Sewer
- Utilities for property: Cable Available
Community & HOA
Community
- Security: Carbon Monoxide Detector(s), Smoke Detector(s)
- Subdivision: Benway Commons
HOA
- Amenities included: Landscaping, Snow Removal, Trash Removal
- Services included: Maintenance Grounds, Plowing, Trash, Condo Association Fee
- Additional fee info: Fee: $246
Location
- Region: Burlington
Financial & listing details
- Price per square foot: $282/sqft
- Annual tax amount: $6,626
- Date on market: 6/3/2026
- Road surface type: Paved
Estimated market value
Not available
Estimated sales range
Not available
Not available
Price history
| Date | Event | Price |
|---|---|---|
| 10/5/2026 | Price change | $260,000-3.7%$282/sqft |
Source:  PrimeMLS #5092501 Report a problem PrimeMLS #5092501 Report a problem | ||
| 8/24/2026 | Price change | $270,000-3.6%$293/sqft |
Source: PrimeMLS #5092501 Report a problem | ||
| 7/6/2026 | Price change | $280,000-3.4%$304/sqft |
Source: PrimeMLS #5092501 Report a problem | ||
| 6/3/2026 | Listed for sale | $290,000+70.6%$315/sqft |
Source: PrimeMLS #5092501 Report a problem | ||
| 6/30/2017 | Sold | $170,000-3.4%$184/sqft |
Source: PrimeMLS #4630493 Report a problem | ||
| 6/12/2017 | Price change | $176,000-2.2%$191/sqft |
Source: Greentree Real Estate #4630493 Report a problem | ||
| 5/1/2017 | Listed for sale | $179,900$195/sqft |
Source: Greentree Real Estate #4630493 Report a problem | ||
Public tax history
Tax history is unavailable.
Monthly payment
Est. payment
Payment breakdown
Explore the cost of this home by adjusting the details. Changes won't be saved.Climate risks
Neighborhood: 05401
Nearby schools
Schools provided by the listing agent
- Elementary: Assigned
- Middle: Edmunds Middle School
- High: Burlington High School
- District: Burlington School District
Source: PrimeMLS. This data may not be complete. We recommend contacting the local school district to confirm school assignments for this home.
Similar homes
- $289,0002 bd1 ba1k sqftRiverwatch, Burlington, VT 05401Active
 MLS ID #5095260, Lipkin Audette Team. PrimeMLS
 - $279,9002 bd1 ba820 sqftRiver Watch, Burlington, VT 05401Active
 MLS ID #5104299, Mikail Stein. PrimeMLS
 - $269,0002 bd2 ba810 sqft131 Main Street #210, Burlington, VT 05401Active
 MLS ID #5032944, The Nancy Jenkins Team. PrimeMLS
 - $249,9002 bd1 ba820 sqftRiverwatch, Burlington, VT 05401Active
 MLS ID #5089837, David Parsons. PrimeMLS
